
Water Views - Primary on Main
Address
1804 Berkshire Circle Sw, Vero Beach, FL
Price
$ 399,000
Property Attributes
- MLS#B26092796
- TypeSingle Family
- Listing Status Active
- CountyIndian River
- CityVero Beach
- Area6341 - County Southeast (IR)
- NeighborhoodMILLSTONE LANDING
- Zip32968
- Style
- Year Built2018
- Taxes$ 6125
- Price$ 399,000
- Bedrooms3
- Full Bathrooms2
- Half Bathrooms1
- Sqr Footage2079
- Lot Size0.15 Acres
Data Source:
Beaches MLS (FL)
Property Description
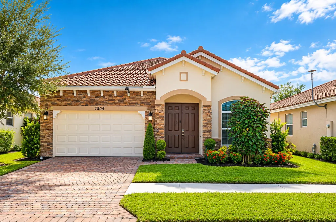
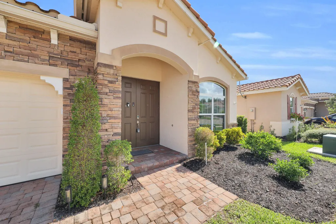
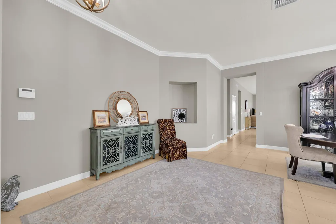
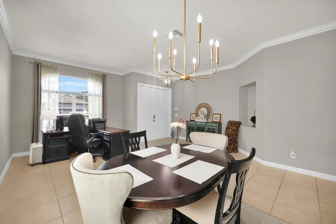
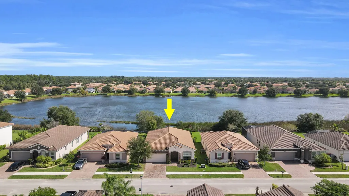
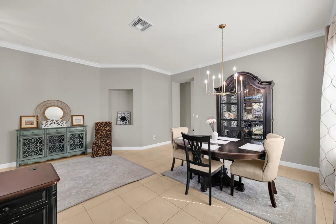
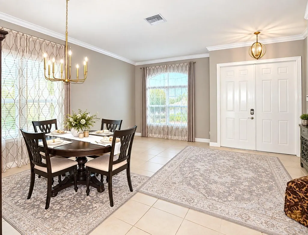
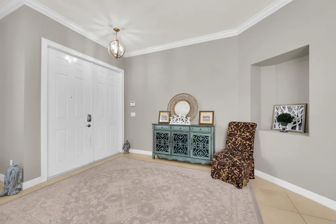
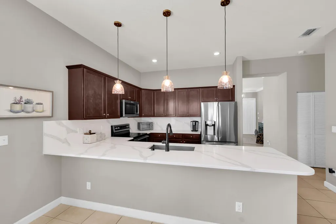
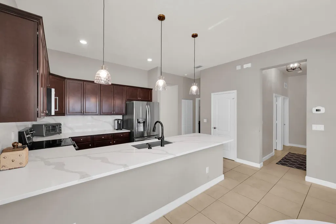
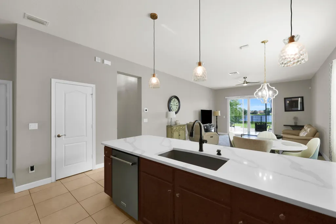
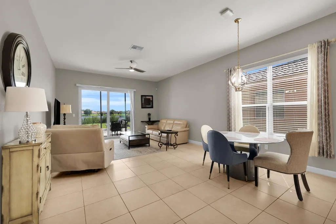
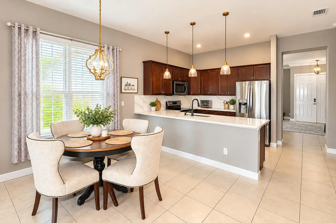
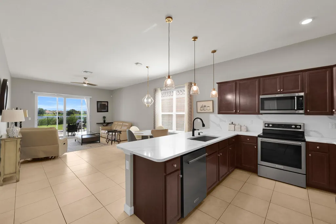
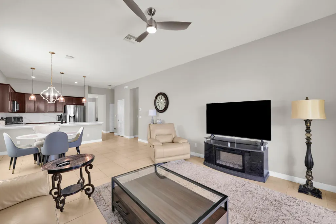
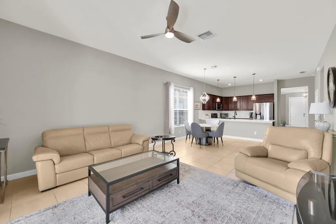
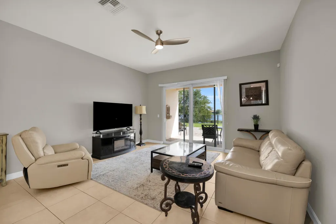
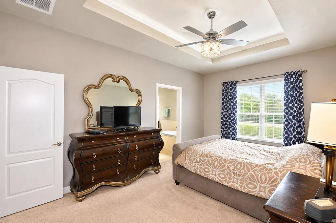
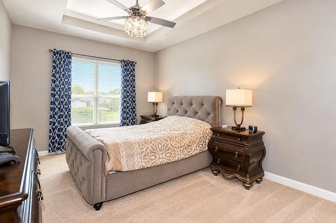
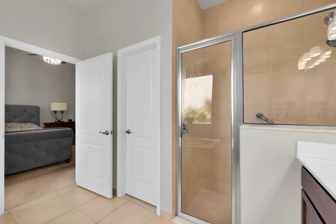
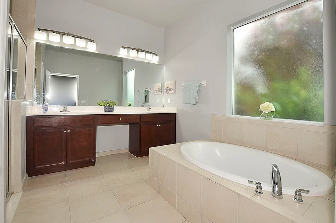
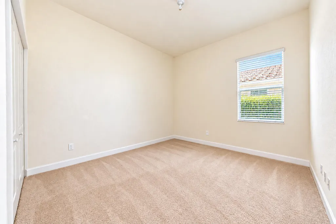
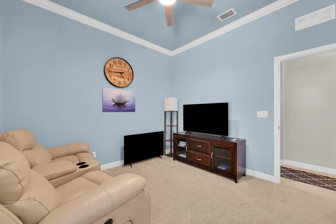
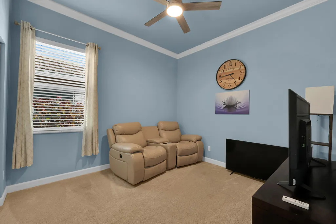
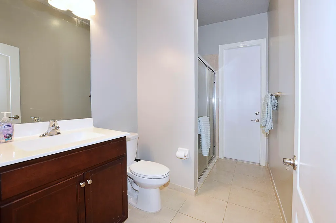
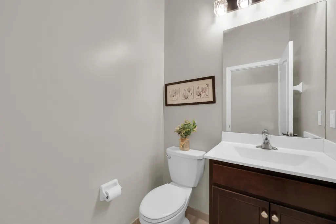
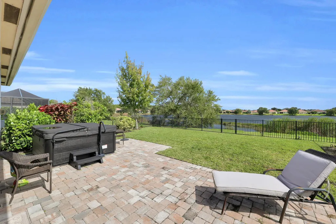
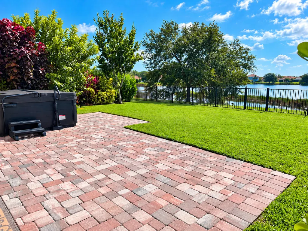
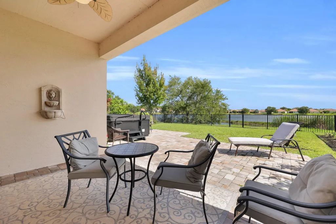
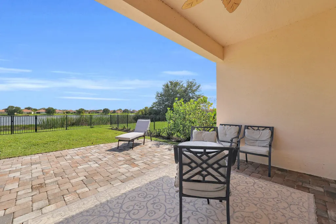
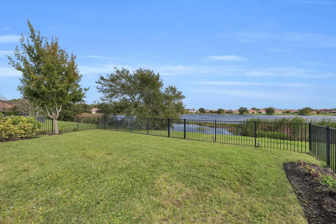
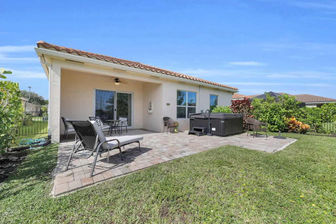
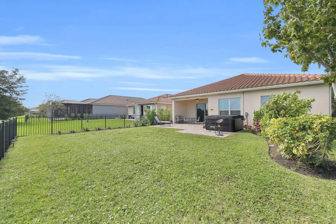
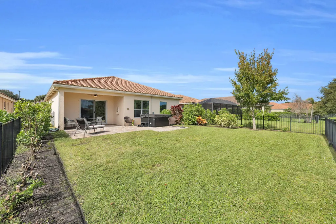
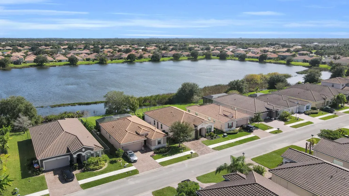
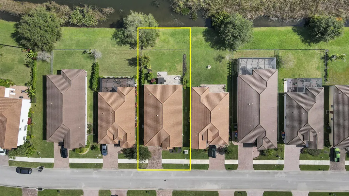
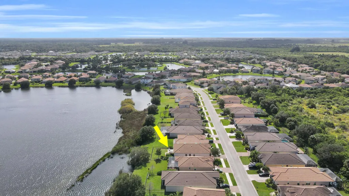
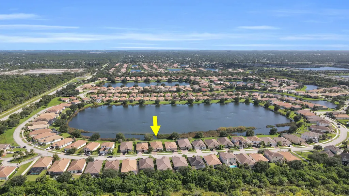
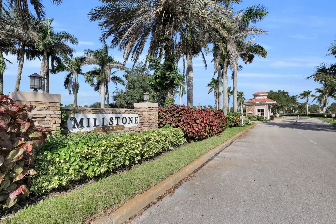
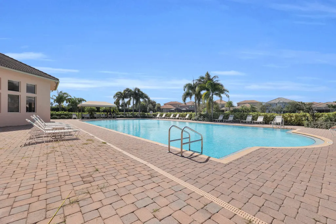
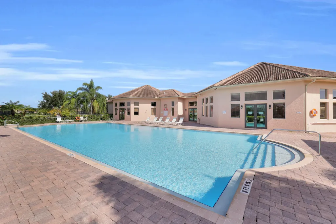
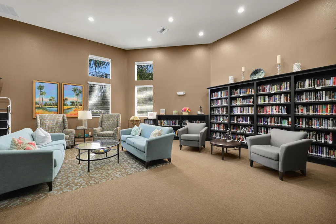
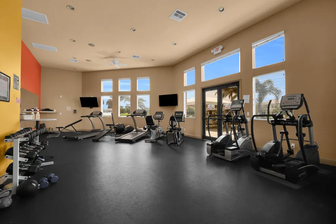
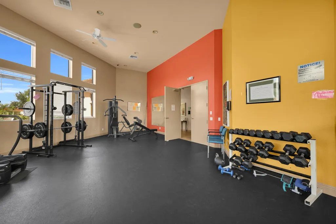
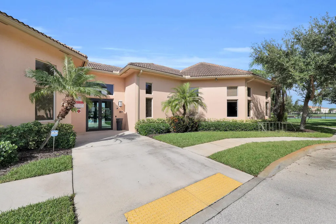
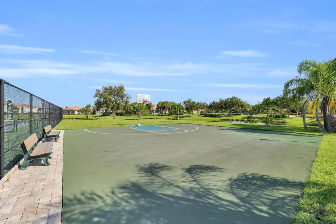
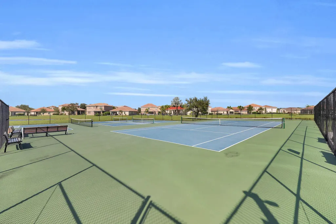
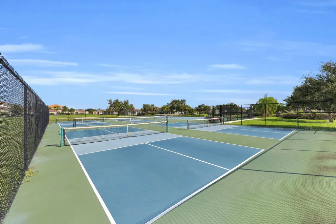
Some homes just make it easy to enjoy the Florida lifestyle, and this waterfront home in Millstone Landing is one of them! Built in 2018 with concrete block construction and a tile roof, this 3-bedroom, 2.5-bath home offers 2,079 square feet of living space, and a 2-car garage. The east-facing backyard is truly something special, offering beautiful lake views and a front-row seat to Florida's spectacular sunrises. Fully fenced for privacy, the outdoor space features an extended paver patio and a hot tub that conveys with the home, creating the perfect setting for morning coffee, weekend gatherings, or unwinding at the end of the day. Inside, 10-foot ceilings add to the spacious feel of the home, while the thoughtfully designed floor plan offers comfortable everyday living and plenty of room to entertain. The kitchen features quartz countertops, stainless steel appliances, and generous cabinet and counter space. Overlooking the lake, the primary suite offers a walk-in closet and a spacious bathroom complete with dual vanities and a soaking tub. Beyond your backyard, Millstone Landing offers the convenience of gated living with a clubhouse, heated pool, fitness center, tennis courts, basketball, and more. Conveniently located in Vero Beach, this home brings together the features buyers are looking for: newer construction, a tile roof, generous living space, waterfront views, and a beautiful outdoor retreat, all in one exceptional opportunity!
| Price History | |
|---|---|
| 10/26/2026 | Listed $399,000 |
General Features
| Membership Required | false |
|---|---|
| Sewer | Public Sewer |
| Heating | Central |
| Cooling | Central Air |
| Utilities | Cable Available,Electricity Connected,Sewer Connected,Water Available |
| Possession | Close Of Escrow |
| Roof | Tile |
| Appliances | Dryer,Dishwasher,Electric Range,Electric Water Heater,Disposal,Microwave,Range,Refrigerator,Water Heater,Washer |
| HOA Fee | 147 |
| Garage Spaces | 2 |
| Association Fee Includes | Common Areas,Recreation Facilities |
| Patio/Porch Features | Patio,Porch |
| Architectural Style | Traditional |
| Pool Features | Association |
| Security Features | Gated Community |
| Construction Materials | CBS (Concrete Block Structure),Block,Stone,Stucco |
| Pets Allowed | Call,Yes |
| Year Built | 2018 |
| View | Lake,Pond,Water |
| Stories Count | 1 |
| Levels | One |
| Property Subtype | Single Family Residence |
| Tax Year | 2026 |
| Waterfront Features | Lake Front,None,Pond |
| Community Features | Home Owners Association,Gated,Street Lights,Sidewalks |
| Community Type | Gated Community |
| Accessibility | None |
| Assoc Fee Paid Per | Monthly |
| County | Indian River |
| New Construction | false |
| Property Type | Residential |
| Association Amenities | Basketball Court,Clubhouse,Fitness Center,Pool,Sidewalks,Tennis Court(s) |
| Attached Garage | true |
| Subdivision Name | MILLSTONE LANDING |
| Facing Direction | West |
| Garage Y/N | true |
| Total Rooms | 7 |
| Full Baths | 2 |
| Status | Active |
| Directions | Take 21st St SW to the main entrance, go around the round about take the 2 exit, make a left on Berkshire Circle, home will be on the right. |
| City | Vero Beach |
| Senior Community Y/N | false |
| MLS Area | 6341 - County Southeast (IR) |
| Carport Y/N | false |
| Spa Features | Above Ground,Heated |
| Land Lease Y/N | false |
| Tax Annual Amount | 6125.77 |
| Property Condition | Resale |
| MLS Area Minor | INRV - Indian River |
| Virtual Tour | https://www.propertypanorama.com/1804-BERKSHIRE-Circle-SW-Vero-Beach-FL-32968--B26092796/unbranded |
| Builder Name | Lennar |
| Standard Status | Active |
| Occupancy Type | Owner |
| Property Sub Type Additional | Single Family Residence |
| PostalCity | Vero Beach |
| Legal Description | MILLSTONE LANDING PD PHASE 2 LOT 241 PBI 23-19 |
Interior Features
| Interior Amenities | Breakfast Area,Bathtub,Dual Sinks,Garden Tub/Roman Tub,High Ceilings,Living/Dining Room,Main Level Primary,Split Bedrooms,Soaking Tub,Separate Shower,Vaulted Ceiling(s),Walk-In Closet(s) |
|---|---|
| Flooring | Carpet,Tile |
| Furnished Y/N | Unfurnished |
| Total Stories | 1 |
| Air Conditioning Y/N | true |
| Heating Y/N | true |
| Window Features | Metal,Single Hung |
| Fireplace Y/N | false |
| Half Baths | 1 |
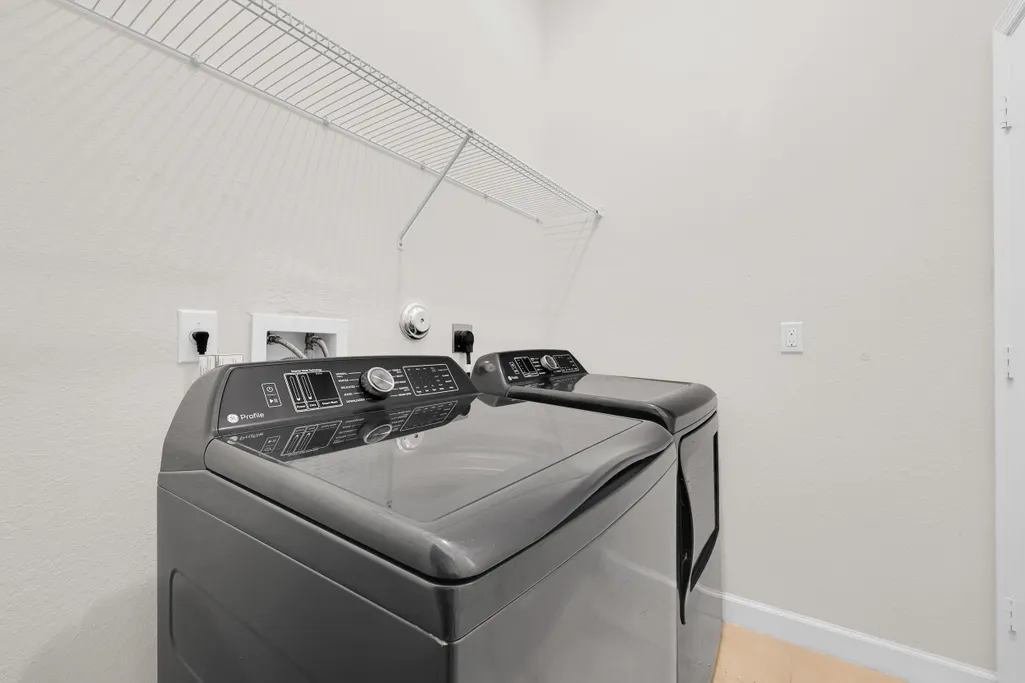
| Laundry Features | Inside |
| Total Bedrooms | 3 |
| Main Level Bedrooms | 3 |
| Main Level Bathrooms | 2 |
| Total Baths | 3 |
Exterior Features
| Private Pool | false |
|---|---|
| Exterior Amenities | Outdoor Living Area |
| Fencing | Back Yard,Fenced |
| Parking Features | Attached,Driveway,Garage,Garage Door Opener |
| Lot Features | < 1/4 Acre |
| Water Source | Public |
| Total Parking | 4 |
| Lot Size Area | 6534 |
| Spa | true |
| Building Area Total | 2658 |
| Lot Dimensions | 52.0 ft x 125.0 ft |
| Lot Size Acres | 0.15 |
| Road Surface Type | Paved |
| Waterfront Y/N | false |
| Covered Spaces | 2 |
| Builder Model | Champlain |
Amenities
- Foreclosure
- Views
- Short Sale
- New Construction
- Adult 55+
- Lease To Own
- No HOA Fees
- Furnished
- Primary On Main
- Air Conditioning
- Seller Finance
- Green
- Fixer Upper
- Horse
- Golf
- Fireplace
- Deck
- Garage
- Basement
- Pool
Property vs Single Family Average in 32968
Price
Taxes
Year Built
 Copyright © MFRMLS.com All information deemed reliable but not guaranteed. All properties are subject to prior sale, change or withdrawal. Neither listing broker(s) or information provider(s) shall be responsible for any typographical errors, misinformation, misprints and shall be held totally harmless. Listing(s) information is provided for consumers personal, non-commercial use and may not be used for any purpose other than to identify prospective properties consumers may be interested in purchasing. Information on this site was last updated Last updated on November 9, 2026 1:58 AM UTC The listing information on this page last changed on Last updated on November 9, 2026 1:58 AM UTCd. The data relating to real estate for sale on this website comes in part from the Internet Data Exchange program of MFR MLS.
All information deemed reliable but not guaranteed. All properties are subject to prior sale, change or withdrawal. Neither listing broker(s) or information provider(s) shall be responsible for any typographical errors, misinformation, misprints and shall be held totally harmless. Listing(s) information is provided for consumers personal, non-commercial use and may not be used for any purpose other than to identify prospective properties consumers may be interested in purchasing.
Updated on November 9, 2026 1:58 AM UTC
 The data relating to real estate for sale/lease on this web site come in part from a cooperative data exchange program of the multiple listing service (MLS) in which this real estate firm (Broker) participates. The data is provided exclusively for the user's personal non-commercial use, and may not be used for any purpose other than to identify properties that the user may be interested in purchasing or leasing. The properties displayed may not be all of the properties in the MLS's database, or all
 These listings are provided by the IDX Program of Brevard County, Florida. Real Estate listings held by brokerage firms other than LYNQ Real Estate are marked with the IDX Logo and detailed information about them includes the name of the listing brokers. IDX information is provided exclusively for consumers' personal, non-commercial use, and may not be used for any purpose other than to identify prospective properties consumers may be interested in purchasing. Information Deemed Reliable But Not
 All information deemed reliable but not guaranteed. All properties are subject to prior sale, change or withdrawal. Neither listing broker(s) or information provider(s) shall be responsible for any typographical errors, misinformation, misprints and shall be held totally harmless. Listing(s) information is provided for consumer's personal, non-commercial use and may not be used for any purpose other than to identify prospective properties consumers may be interested in purchasing. The data relating
