


Address
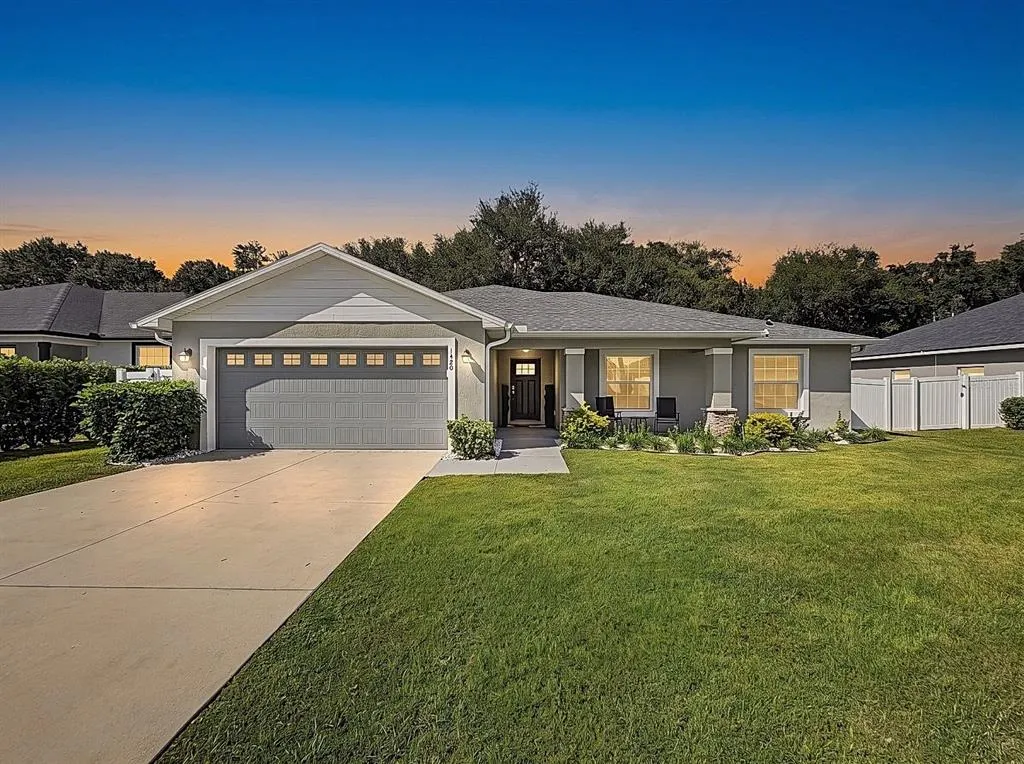
1420 Magnolia Ln, AUBURNDALE, FL
Price
$ 364,900
Property Attributes
- MLS#TB8562229
- TypeSingle Family
- Listing Status Active
- CountyPolk
- CityAUBURNDALE
- AreaAuburndale
- NeighborhoodMAGNOLIA ESTATES
- Zip33823
- StyleSingle Family Residence
- Year Built2019
- Taxes$ 5089
- Price$ 364,900
- Bedrooms4
- Full Bathrooms2
- Half Bathrooms0
- Sqr Footage1921
- Lot Size0.24 Acres
Data Source:
Stellar MLS
Property Description
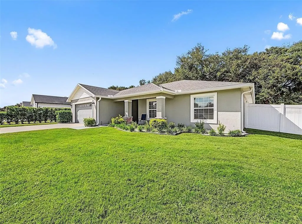
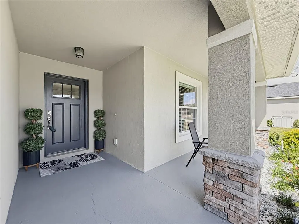
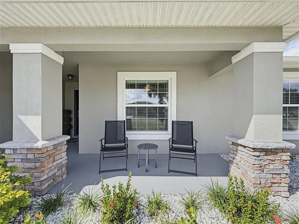
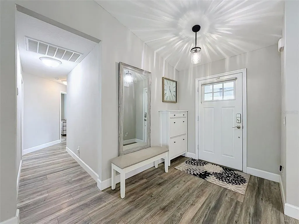
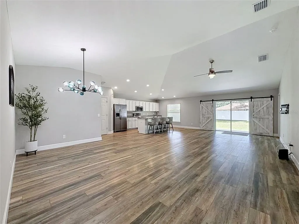
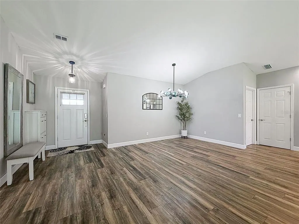
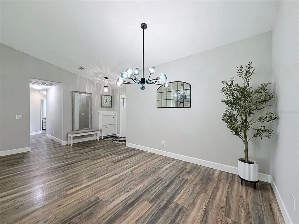
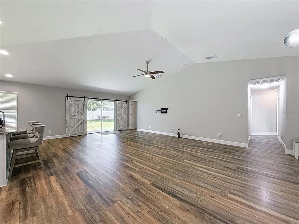
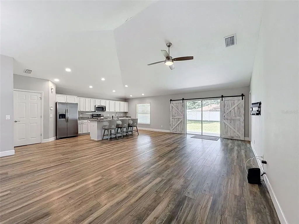
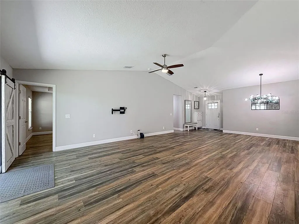
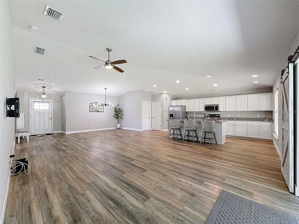
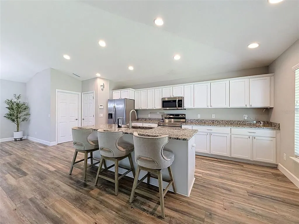
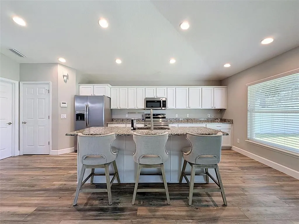
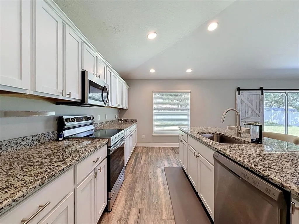
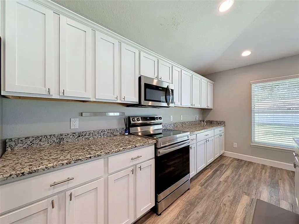
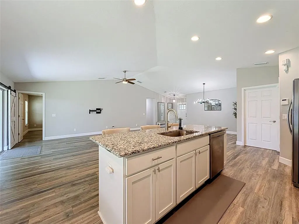
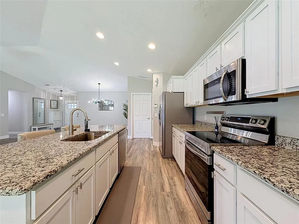
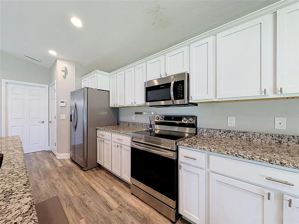
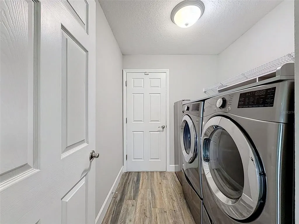
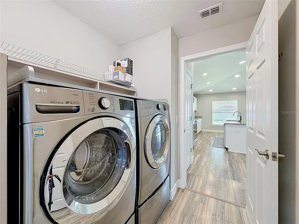
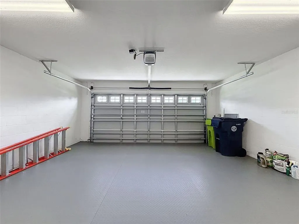
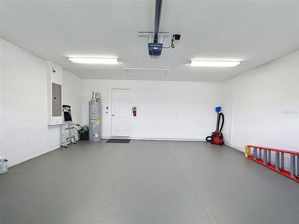
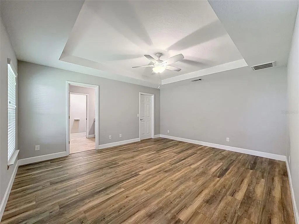
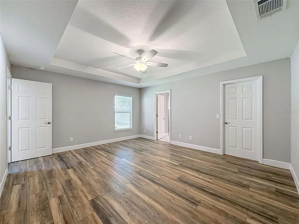
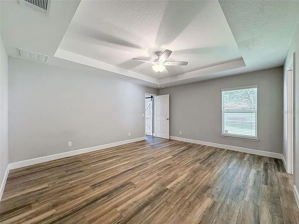
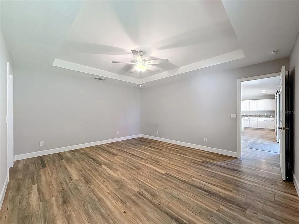
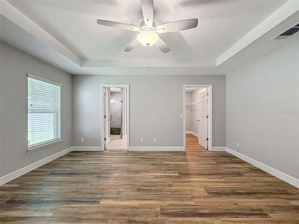
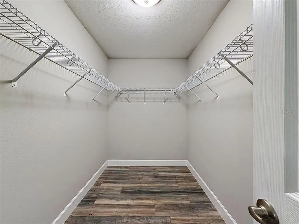
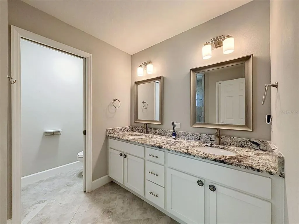
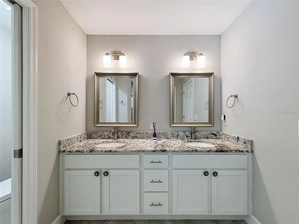
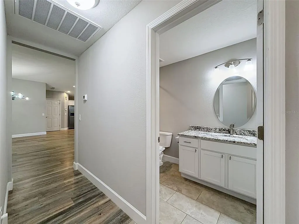
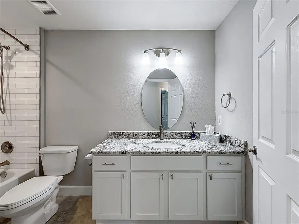
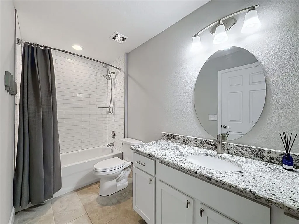
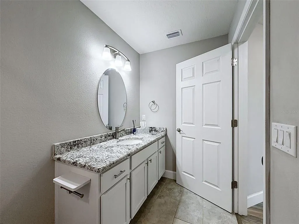
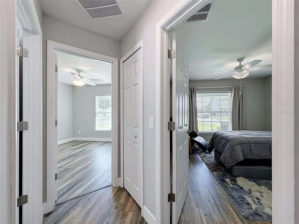
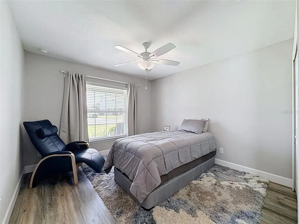
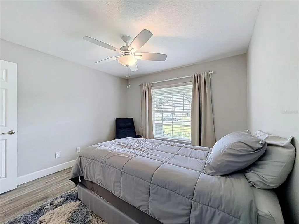
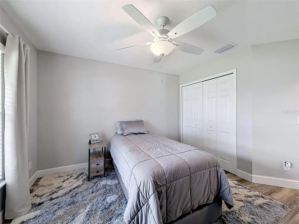
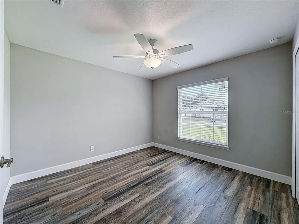
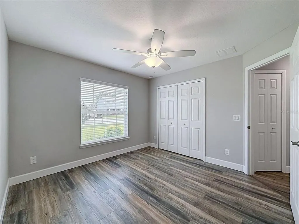
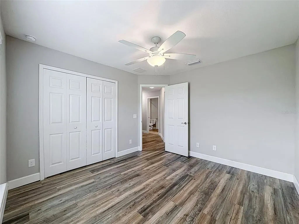
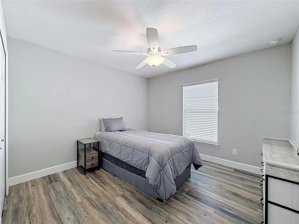
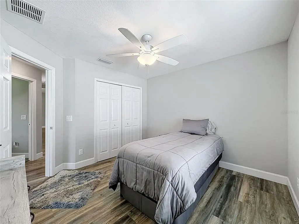
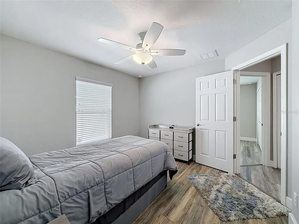
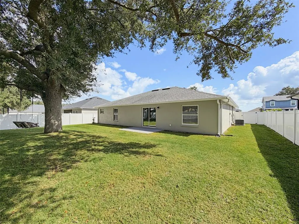
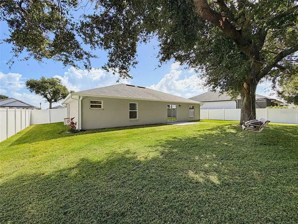
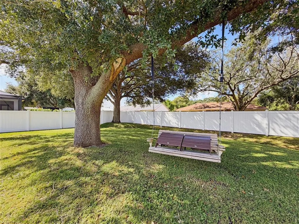
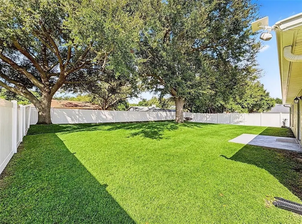
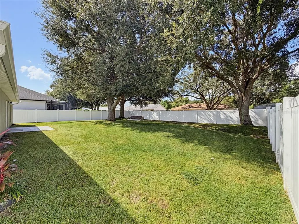
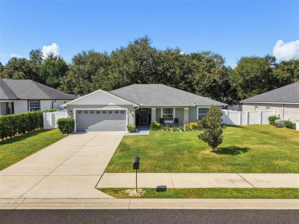
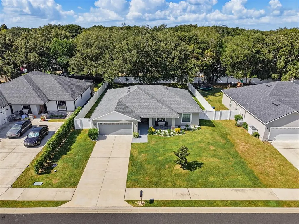
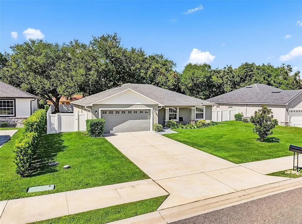
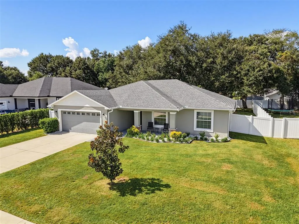
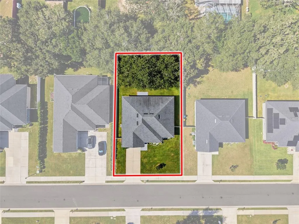
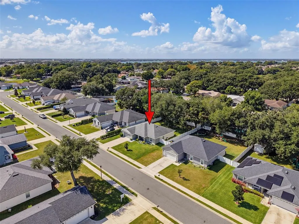
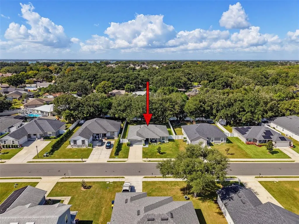
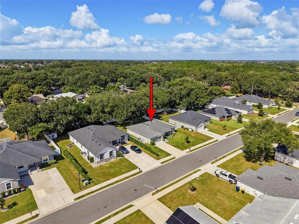
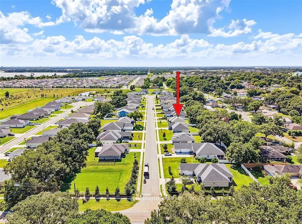
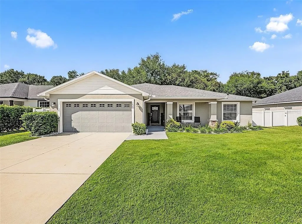
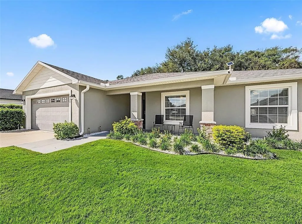
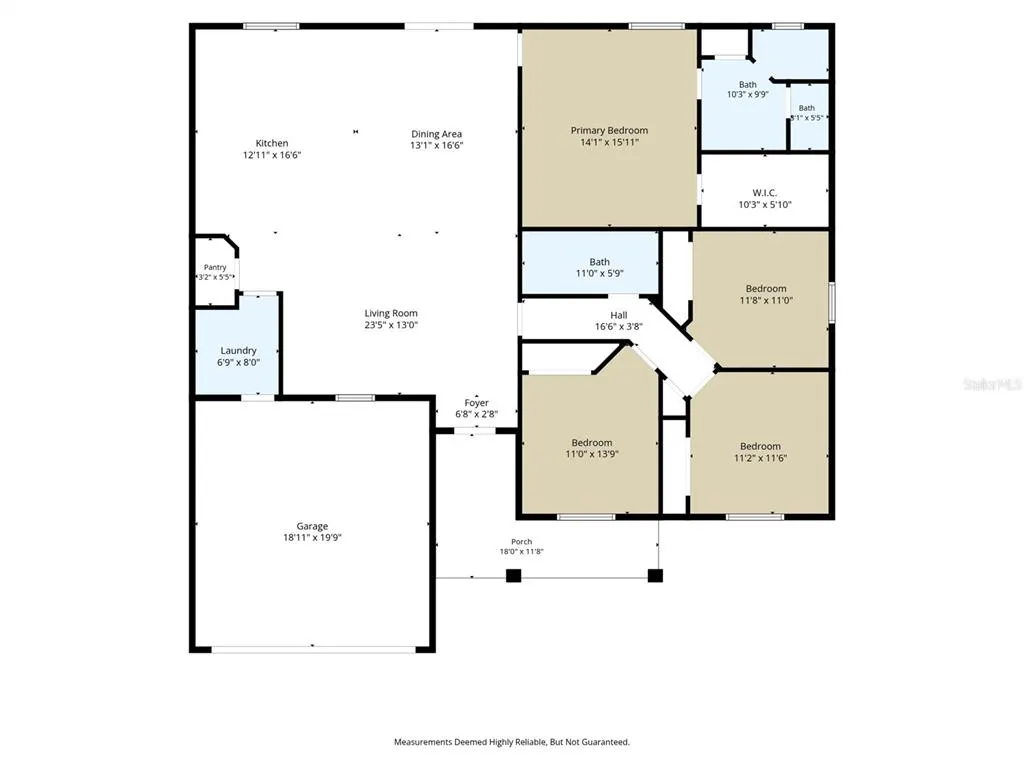
Why start with a home project when you can start by relaxing in a porch chair? THE HOME: This 2019-built Magnolia Estates home offers 4 bedrooms, 2 bathrooms, a 2-car garage, and 1,921 heated square feet. Beautifully maintained, it feels like new and barely lived in. Vaulted ceilings add an airy feel, while the open-concept living, dining, and kitchen areas keep conversation flowing from meal prep to movie night. Laminate flooring throughout and tile in the bathrooms mean no carpet anywhere… THE KITCHEN: Granite countertops, stainless steel appliances, and an open layout make this kitchen as welcoming as it is practical. The Samsung Smart Wi-Fi-enabled convection range with No Preheat Air Fry was replaced in March 2023, and the Frigidaire dishwasher with DishSense technology was replaced in August 2025. An upgraded dining chandelier adds a stylish touch, whether dinner calls for your favorite recipe or your favorite takeout… THE BEDROOMS: The split-bedroom layout gives the primary suite its own retreat, complete with dual vanities and a generous walk-in closet. Three additional bedrooms provide flexibility for sleeping space, a home office, or hobbies. Barn-door-style sliders add another distinctive detail to the home… RECENT UPDATES & EXTRAS: Seller-reported improvements include a fenced backyard, added gutters, vinyl garage flooring, painted concrete patio slabs, interior paint touch-ups, AC servicing with a replacement capacitor, and additional attic ductwork sealing. The washer, dryer, and extra convertible refrigerator/freezer in the laundry room are included. All furniture currently in the home remains—a few fewer things for your moving checklist…. THE BACKYARD: Outside, enjoy your own park-like setting in the quiet, fenced-in backyard, where mature oak trees and a tree swing invite you to slow down and savor the approximately quarter-acre lot…. THE COMMUNITY: Magnolia Estates offers a neighborhood setting with an annual HOA fee of $500. This home pairs block construction and a 2-car garage with a 10,498-square-foot lot in Flood Zone X. Enjoy room to garden, entertain, or simply appreciate your fenced outdoor space… THE LOCATION: Auburndale brings together downtown charm, lakes, and outdoor recreation in Central Florida. Explore Downtown City Park, enjoy the walking path around Lake Stella, or head to the Auburndale TECO Trail for walking and cycling. Lake Myrtle Sports Complex adds another destination for recreation, while the city’s location between Tampa and Orlando opens the door to regional outings. Come discover the space, comfort, and thoughtful extras waiting at 1420 Magnolia Lane…
| Elementary School | Middle School | High School |
|---|---|---|
| Walter Caldwell Elem Elementary School | Stambaugh Middle Middle School | Auburndale High School High School |
| Price History | |
|---|---|
| 10/28/2026 | Listed $364,900 |
General Features
| Sewer | Septic Tank |
|---|---|
| Heating | Central |
| Cooling | Central Air |
| Utilities | Cable Available,Electricity Connected,Phone Available,Public,Water Connected |
| Possession | Close Of Escrow |
| Roof | Shingle |
| Appliances | Convection Oven,Dishwasher,Disposal,Dryer,Electric Water Heater,Freezer,Microwave,Other,Range,Refrigerator,Washer |
| HOA Fee | 500 |
| Patio/Porch Features | Front Porch,Rear Porch |
| Security Features | Security System |
| Construction Materials | Block |
| Pets Allowed | Yes |
| Year Built | 2019 |
| Levels | One |
| Property Subtype | Single Family Residence |
| Tax Year | 2025 |
| Ownership | Fee Simple |
| Community Features | Sidewalks |
| Assoc Fee Paid Per | Annually |
| County | Polk |
| New Construction | false |
| Property Type | Residential |
| Attached Garage | true |
| Subdivision Name | MAGNOLIA ESTATES |
| Facing Direction | East |
| Garage Y/N | true |
| Total Rooms | 9 |
| Full Baths | 2 |
| Status | Active |
| Directions | Traveling on I-4, Exit 44 towards Auburndale, travel South on State Rd 559/Polk City Rd, turn East on Bolender Rd, turn Right on Magnolia Ln |
| High School | Auburndale High School |
| City | AUBURNDALE |
| Association Name | Magnolia Estates of Auburndale |
| Senior Community Y/N | false |
| MLS Area | 33823 - Auburndale |
| Lot Size Units | Square Feet |
| Lot Size Square Feet | 10498 |
| Carport Y/N | false |
| Listing Terms | Cash,Conventional |
| Elementary School | Walter Caldwell Elem |
| Land Lease Y/N | false |
| Tax Annual Amount | 5089 |
| Middle/Junior High School | Stambaugh Middle |
| Additional Parcels Y/N | false |
| Lease Considered Y/N | true |
| Virtual Tour | https://www.zillow.com/view-imx/749bacdb-b498-473c-890f-f3f59eefaaf1?wl=true&setAttribution=mls&initialViewType=pano |
| Building Area Units | Square Feet |
| Living Area Units | Square Feet |
| Standard Status | Active |
| Occupancy Type | Vacant |
| Tax Lot | 5 |
| Virtual Tour | https://media.takeitdigital.com/videos/01a17ef2-b6e6-737a-a6d4-4d6d45f4688d |
| Legal Description | MAGNOLIA ESTATES OF AUBURNDALE PB 172 PGS 7-8 LOT 5 |
| Pet Size Limit | Extra Large (101+ Lbs.) |
| Minimum Lease | 8-12 Months |
| Water Access Y/N | false |
| Monthly HOA Amount | 41.67 |
| Water View Y/N | false |
| Flood Zone Code | x |
| In Law Suite YN | false |
| Flood Zone Code X | Yes |
Interior Features
| Interior Amenities | Ceiling Fan(s),Open Floorplan,Solid Surface Counters,Split Bedroom,Stone Counters,Thermostat,Vaulted Ceiling(s),Walk-In Closet(s) |
|---|---|
| Flooring | Laminate,Tile,Vinyl |
| Furnished Y/N | Partially |
| Air Conditioning Y/N | true |
| Heating Y/N | true |
| Window Features | Blinds |
| Fireplace Y/N | false |
| Laundry Features | Electric Dryer Hookup,Inside,Laundry Room |
| Total Bedrooms | 4 |
| LivingAreaSource | Public Records |
| Total Baths | 2 |
Exterior Features
| Exterior Amenities | Irrigation System,Rain Gutters,Sidewalk,Sliding Doors |
|---|---|
| Vegetation | Mature Landscaping,Oak Trees,Trees/Landscaped |
| Fencing | Fenced,Vinyl |
| Parking Features | Garage Door Opener |
| Lot Features | Landscaped,Sidewalk,Street Dead-End |
| Water Source | Public |
| Lot Size Area | 10498 |
| Foundation Details | Slab |
| Building Area Total | 2478 |
| Lot Dimensions | 75 x 140 |
| Lot Size Acres | 0.24 |
| Road Surface Type | Paved |
| Private Pool | false |
| Waterfront Y/N | false |
| Road Frontage Type | Street Dead-End,Street Paved |
Amenities
- Foreclosure
- Views
- Short Sale
- New Construction
- Adult 55+
- Lease To Own
- No HOA Fees
- Furnished
- Primary On Main
- Air Conditioning
- Seller Finance
- Green
- Fixer Upper
- Horse
- Golf
- Fireplace
- Deck
- Garage
- Basement
- Pool
Property vs Single Family Average in 33823
Price
Taxes
Year Built
 Copyright © MFRMLS.com All information deemed reliable but not guaranteed. All properties are subject to prior sale, change or withdrawal. Neither listing broker(s) or information provider(s) shall be responsible for any typographical errors, misinformation, misprints and shall be held totally harmless. Listing(s) information is provided for consumers personal, non-commercial use and may not be used for any purpose other than to identify prospective properties consumers may be interested in purchasing. Information on this site was last updated Last updated on November 9, 2026 1:58 AM UTC The listing information on this page last changed on Last updated on November 9, 2026 1:58 AM UTCd. The data relating to real estate for sale on this website comes in part from the Internet Data Exchange program of MFR MLS.
All information deemed reliable but not guaranteed. All properties are subject to prior sale, change or withdrawal. Neither listing broker(s) or information provider(s) shall be responsible for any typographical errors, misinformation, misprints and shall be held totally harmless. Listing(s) information is provided for consumers personal, non-commercial use and may not be used for any purpose other than to identify prospective properties consumers may be interested in purchasing.
Updated on November 9, 2026 1:58 AM UTC
 The data relating to real estate for sale/lease on this web site come in part from a cooperative data exchange program of the multiple listing service (MLS) in which this real estate firm (Broker) participates. The data is provided exclusively for the user's personal non-commercial use, and may not be used for any purpose other than to identify properties that the user may be interested in purchasing or leasing. The properties displayed may not be all of the properties in the MLS's database, or all
 These listings are provided by the IDX Program of Brevard County, Florida. Real Estate listings held by brokerage firms other than LYNQ Real Estate are marked with the IDX Logo and detailed information about them includes the name of the listing brokers. IDX information is provided exclusively for consumers' personal, non-commercial use, and may not be used for any purpose other than to identify prospective properties consumers may be interested in purchasing. Information Deemed Reliable But Not
 All information deemed reliable but not guaranteed. All properties are subject to prior sale, change or withdrawal. Neither listing broker(s) or information provider(s) shall be responsible for any typographical errors, misinformation, misprints and shall be held totally harmless. Listing(s) information is provided for consumer's personal, non-commercial use and may not be used for any purpose other than to identify prospective properties consumers may be interested in purchasing. The data relating
