
Primary on Main
Address
842 Dennis Avenue, ORLANDO, FL
Price
$ 499,900
Property Attributes
- MLS#S5158977
- TypeSingle Family
- Listing Status Pending
- CountyOrange
- CityORLANDO
- AreaOrlando/Azalea Park/Park Manor
- NeighborhoodBLUE DIAMOND
- Zip32807
- StyleSingle Family Residence
- Year Built1946
- Taxes$ 4313
- Price$ 499,900
- Bedrooms5
- Full Bathrooms2
- Half Bathrooms0
- Sqr Footage2536
- Lot Size0.69 Acres
Data Source:
Stellar MLS
Property Description
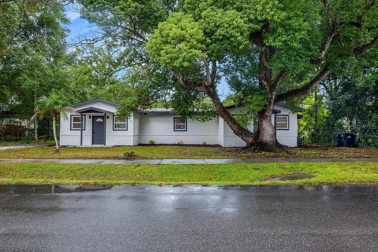
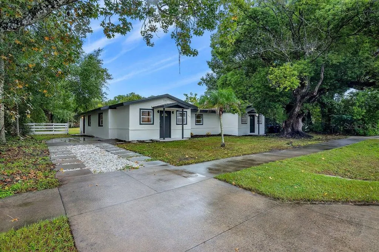
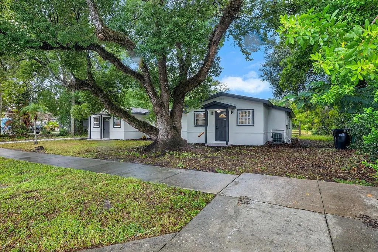
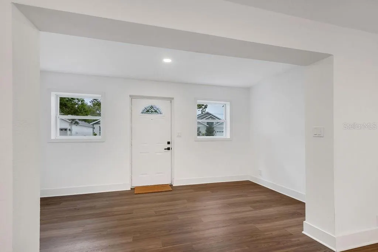
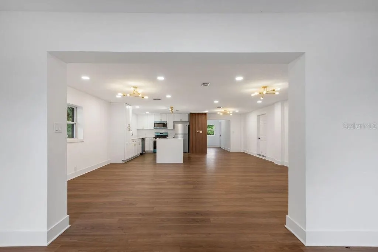
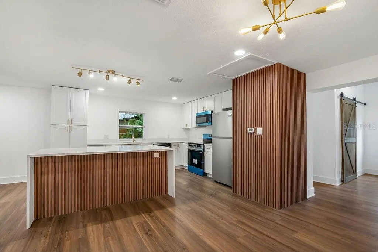
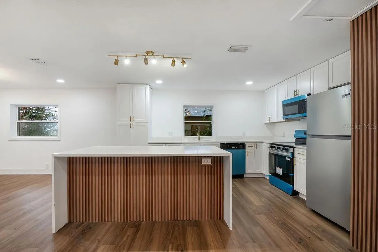
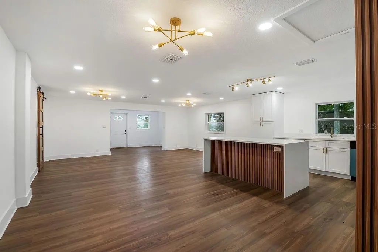
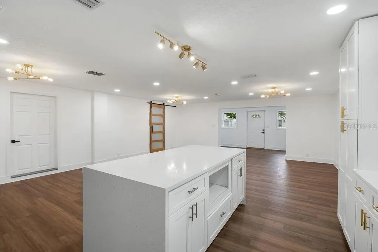
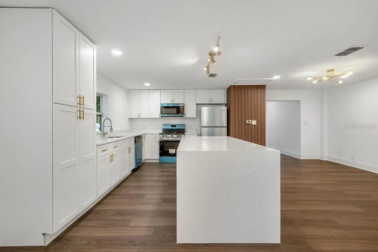
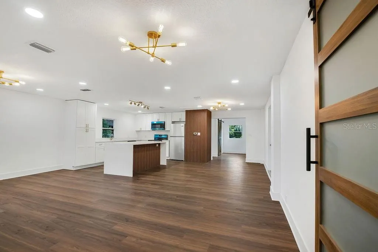
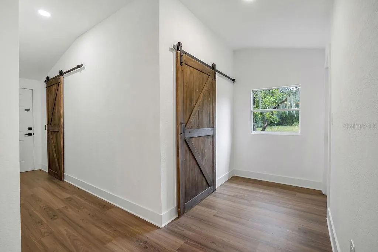
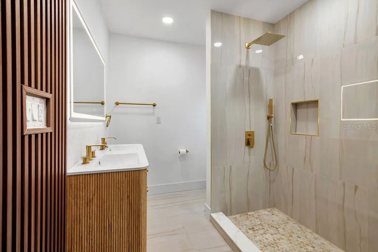
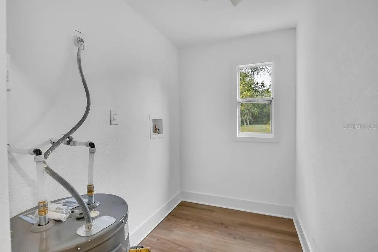
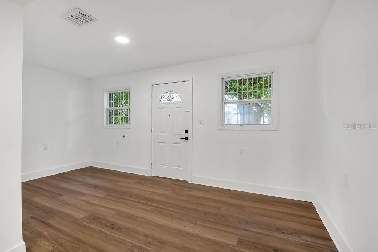
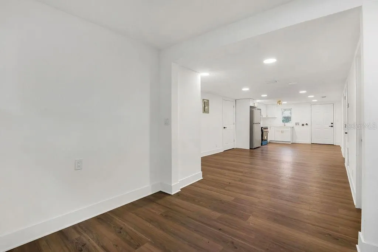
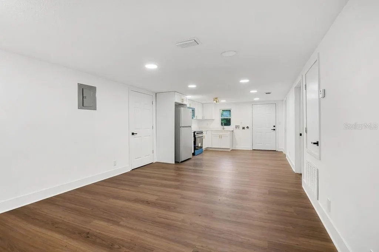
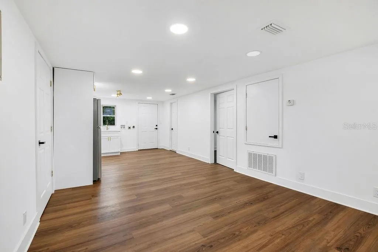
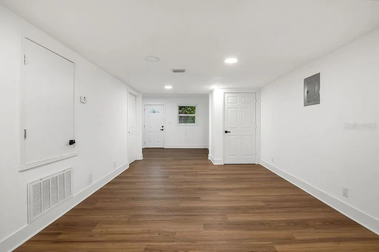
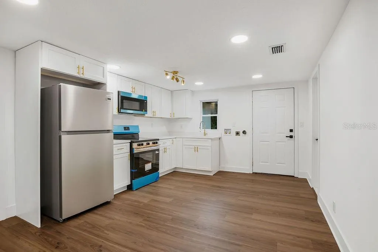
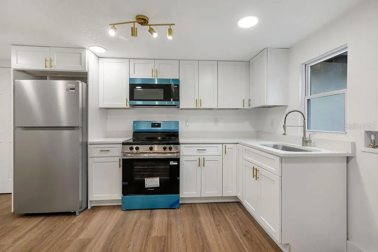
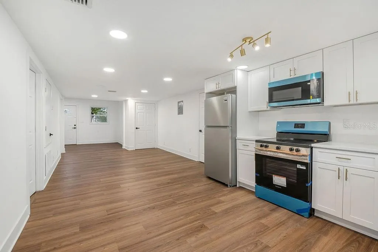
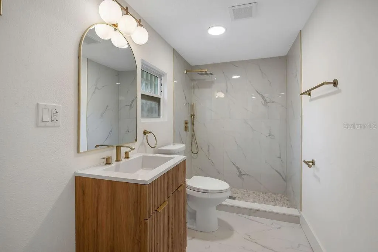
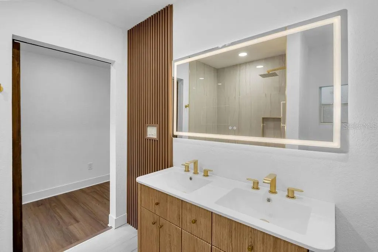
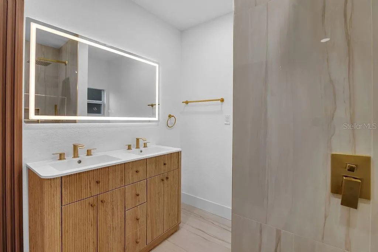
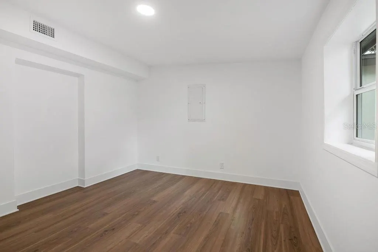
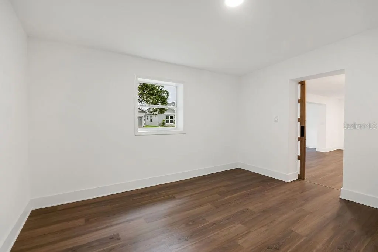
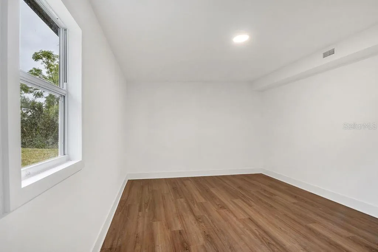
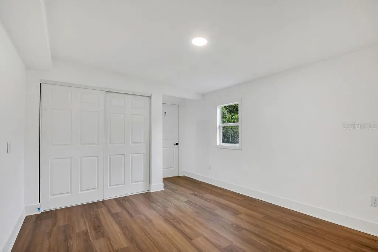
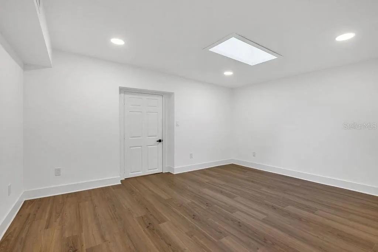
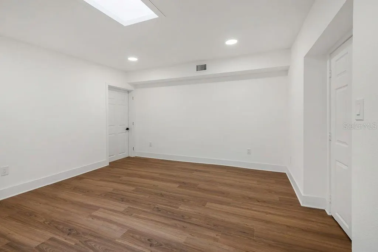
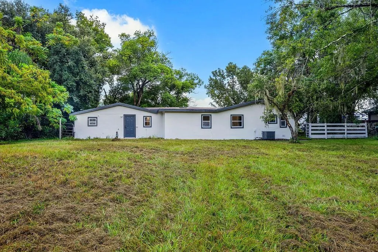
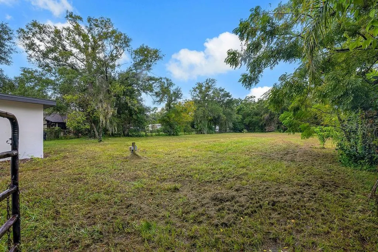
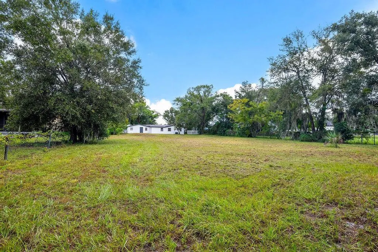
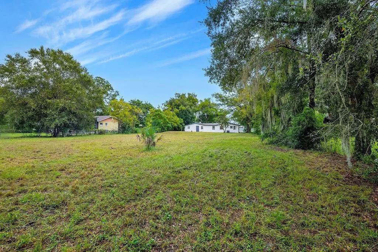
Discover a beautifully updated Orlando property offering versatility, modern finishes, and generous outdoor space on approximately 0.69 acres. This 5-bedroom, 2-bath residence includes a main living area with 3 bedrooms and 1 bathroom, along with an attached 2-bedroom, 1-bath in-law suite. The layout creates multiple possibilities for separate living arrangements, guest accommodations, workspace, or additional functional space within the property. The main residence features a bright, open layout with seamless flow between the living, dining, and kitchen areas. Recent renovations include luxury vinyl flooring, shaker-style cabinetry, stone countertops, updated lighting, new appliances, and fresh interior finishes that create a clean and contemporary look throughout. The attached suite has also been renovated with similar finishes, including luxury vinyl flooring, updated cabinetry, stone countertops, new appliances, and modern fixtures. Its two bedrooms and full bathroom provide a practical secondary living area with direct connection to the main structure. The oversized 0.69-acre lot is another standout feature, providing substantial outdoor space for future improvements, recreation, landscaping, gardening, or the addition of a pool, subject to applicable approvals and zoning requirements. According to the current zoning designation, the property may allow the construction of an Accessory Dwelling Unit (ADU). Buyers should independently verify zoning, permitting requirements, development standards, and allowable uses with the appropriate local authorities. Additional updates include fresh interior and exterior paint, giving the property a refreshed appearance inside and out. With five bedrooms, two updated living areas, modern finishes, and an unusually spacious homesite for Orlando, this property combines flexibility, functionality, and room for future possibilities.
| Price History | |
|---|---|
| 10/6/2026 | Listed $499,900 |
General Features
| Sewer | Septic Tank |
|---|---|
| Heating | Central |
| Cooling | Central Air |
| Utilities | Cable Available,Electricity Connected,Public,Underground Utilities,Water Connected |
| Roof | Shingle |
| Appliances | Dishwasher,Microwave,Range |
| Zoning | R-1A |
| Construction Materials | Block,Concrete |
| Pets Allowed | No |
| Year Built | 1946 |
| Levels | One |
| Property Subtype | Single Family Residence |
| Tax Year | 2025 |
| Ownership | Fee Simple |
| County | Orange |
| New Construction | false |
| Property Type | Residential |
| Subdivision Name | BLUE DIAMOND |
| Facing Direction | East |
| Garage Y/N | false |
| Total Rooms | 4 |
| Full Baths | 2 |
| Status | Pending |
| Directions | Downtown Orlando: E Anderson St, Right on Lake Underhill Rd, left onto Yucatan Dr, left onto N Forsyth Rd, left onto Heather Rd, Continue onto Dennis Ave, Home will be on the left. |
| City | ORLANDO |
| Senior Community Y/N | false |
| MLS Area | 32807 - Orlando/Azalea Park/Park Manor |
| Lot Size Units | Square Feet |
| Lot Size Square Feet | 30098 |
| Carport Y/N | false |
| Listing Terms | Cash,Conventional,FHA,VA Loan |
| Land Lease Y/N | false |
| Tax Annual Amount | 4313.3 |
| Additional Parcels Y/N | false |
| Lease Considered Y/N | false |
| Virtual Tour | https://www.propertypanorama.com/instaview/stellar/S5158977 |
| Building Area Units | Square Feet |
| Living Area Units | Square Feet |
| Standard Status | Pending |
| Occupancy Type | Vacant |
| Tax Lot | 199 |
| Legal Description | S 100 FT OF N 200 FT OF E1/4 OF SW1/4 OFSE1/4 (LESS E 30 FT RD R/W) OF SEC 22-22-30 |
| Water Access Y/N | false |
| ILS Total SQFT | 1104 |
| ILS Under Air SQFT | 780 |
| Water View Y/N | false |
| Flood Zone Code | X |
| In Law Suite YN | true |
| In Law Suite Description | 1 Bathroom,2+ Bedrooms,Kitchen,Private Entrance |
| Flood Zone Code X | Yes |
Interior Features
| Interior Amenities | Eating Space In Kitchen,Living Room/Dining Room Combo,Open Floorplan,Primary Bedroom Main Floor,Stone Counters,Thermostat |
|---|---|
| Flooring | Luxury Vinyl |
| Furnished Y/N | Unfurnished |
| Total Stories | 1 |
| Air Conditioning Y/N | true |
| Heating Y/N | true |
| Fireplace Y/N | false |
| Laundry Features | Inside |
| Total Bedrooms | 5 |
| LivingAreaSource | Public Records |
| Total Baths | 2 |
Exterior Features
| Exterior Amenities | Lighting,Private Mailbox,Private Yard,Sidewalk |
|---|---|
| Parking Features | Driveway |
| Water Source | Well |
| Lot Size Area | 30098 |
| Foundation Details | Slab |
| Building Area Total | 2728 |
| Lot Size Acres | 0.69 |
| Road Surface Type | Asphalt |
| Private Pool | false |
| Waterfront Y/N | false |
Amenities
- Foreclosure
- Views
- Short Sale
- New Construction
- Adult 55+
- Lease To Own
- No HOA Fees
- Furnished
- Primary On Main
- Air Conditioning
- Seller Finance
- Green
- Fixer Upper
- Horse
- Golf
- Fireplace
- Deck
- Garage
- Basement
- Pool
Property vs Single Family Average in 32807
Price
Taxes
Year Built
 Copyright © MFRMLS.com All information deemed reliable but not guaranteed. All properties are subject to prior sale, change or withdrawal. Neither listing broker(s) or information provider(s) shall be responsible for any typographical errors, misinformation, misprints and shall be held totally harmless. Listing(s) information is provided for consumers personal, non-commercial use and may not be used for any purpose other than to identify prospective properties consumers may be interested in purchasing. Information on this site was last updated Last updated on November 9, 2026 1:58 AM UTC The listing information on this page last changed on Last updated on November 9, 2026 1:58 AM UTCd. The data relating to real estate for sale on this website comes in part from the Internet Data Exchange program of MFR MLS.
All information deemed reliable but not guaranteed. All properties are subject to prior sale, change or withdrawal. Neither listing broker(s) or information provider(s) shall be responsible for any typographical errors, misinformation, misprints and shall be held totally harmless. Listing(s) information is provided for consumers personal, non-commercial use and may not be used for any purpose other than to identify prospective properties consumers may be interested in purchasing.
Updated on November 9, 2026 1:58 AM UTC
 The data relating to real estate for sale/lease on this web site come in part from a cooperative data exchange program of the multiple listing service (MLS) in which this real estate firm (Broker) participates. The data is provided exclusively for the user's personal non-commercial use, and may not be used for any purpose other than to identify properties that the user may be interested in purchasing or leasing. The properties displayed may not be all of the properties in the MLS's database, or all
 These listings are provided by the IDX Program of Brevard County, Florida. Real Estate listings held by brokerage firms other than LYNQ Real Estate are marked with the IDX Logo and detailed information about them includes the name of the listing brokers. IDX information is provided exclusively for consumers' personal, non-commercial use, and may not be used for any purpose other than to identify prospective properties consumers may be interested in purchasing. Information Deemed Reliable But Not
 All information deemed reliable but not guaranteed. All properties are subject to prior sale, change or withdrawal. Neither listing broker(s) or information provider(s) shall be responsible for any typographical errors, misinformation, misprints and shall be held totally harmless. Listing(s) information is provided for consumer's personal, non-commercial use and may not be used for any purpose other than to identify prospective properties consumers may be interested in purchasing. The data relating
