
Waterfront - New Construction
Address
3150 Yellowleaf Circle, ORLANDO, FL
Price
$ 1,475,900
Property Attributes
- MLS#O6453394
- TypeSingle Family
- Listing Status Active
- CountyOrange
- CityORLANDO
- AreaOrlando/Bithlo
- NeighborhoodHEARTWOOD AT LAKE LOUISE
- Zip32820
- StyleOther
- Year Built2026
- Taxes$ 1356
- Price$ 1,475,900
- Bedrooms5
- Full Bathrooms4
- Half Bathrooms2
- Sqr Footage5007
- Lot Size0.55 Acres
Data Source:
Stellar MLS
Property Description
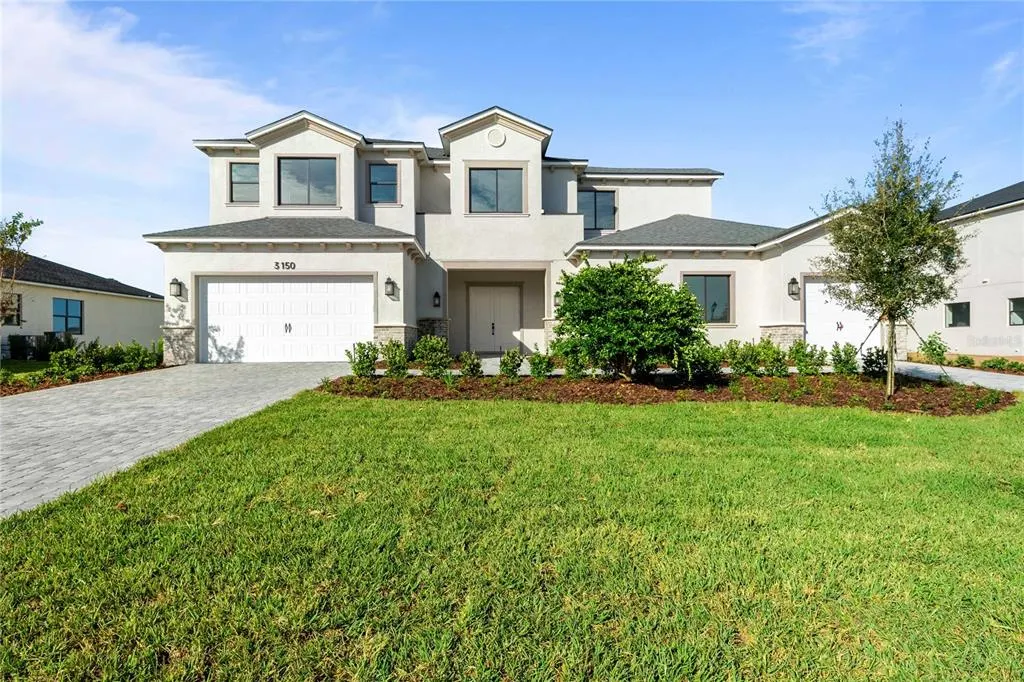
Welcome to the Dogwood, a quick move in home at Heartwood at Lake Louise, where thoughtful design meets easy, elegant living. Step into the spacious foyer and your eye is drawn straight through two sliding doors to the backyard view beyond, a first impression that feels like an invitation to stay. Just inside, the living and dining rooms welcome you with open, airy space. On one side, the large, well-appointed kitchen and family room create the heart of the home. The Chef's kitchen is a true showpiece, featuring an upgraded marble backsplash, Caesarstone Quartz countertops, and brushed gold fixtures that add a warm, polished glow. On the other side of the living area, the downstairs guest suite offers a private retreat with its own en suite bath, while the Club Room provides plenty of space for entertaining, game nights, or quiet evenings with friends. Upstairs, the primary bedroom is a luxurious escape with a bonus sitting area for morning coffee and a spa like bathroom designed for unwinding. Two secondary bedrooms open onto the balcony, and a third bedroom offers its own en suite bath and walk in closet, ideal for family or visiting guests. A versatile loft adds even more room to gather, work, or play. In total, this home offers 5 bedrooms, 4 full baths, and 2 powder baths, so everyone has room to spread out comfortably. Every detail has been considered. Luxury vinyl plank flooring flows through the main living areas, with soft carpet in the bedrooms. All bathrooms feature mirrors to the ceiling, upgraded millwork, and tile in the showers. Outside, the large lanai under roof is ready for relaxed dinners and weekend gatherings, and the 4-car garage gives you space for vehicles, hobbies, and storage. The Dogwood is ready for you to call it home. Schedule your private tour at Heartwood at Lake Louise today and see how well it fits your life.
| Elementary School | Middle School | High School |
|---|---|---|
| East Lake Elem Elementary School | Corner Lake Middle Middle School | East River High High School |
| Price History | |
|---|---|
| 10/28/2026 | Listed $1,475,900 |
General Features
| Sewer | Septic Tank |
|---|---|
| Heating | Baseboard,Central,Electric,Exhaust Fan |
| Cooling | Central Air |
| Utilities | BB/HS Internet Available |
| Possession | Close Of Escrow |
| Roof | Shingle |
| Appliances | Dishwasher,Disposal,Dryer,Electric Cooktop,Electric Water Heater,Exhaust Fan,Freezer,Ice Maker,Microwave,Range,Range Hood,Refrigerator,Washer |
| Zoning | P-D |
| HOA Fee | 250 |
| Garage Spaces | 4 |
| Association Fee Includes | Internet,Maintenance Repairs,Private Road |
| Patio/Porch Features | Covered,Front Porch,Rear Porch |
| Architectural Style | Other |
| Security Features | Gated Community,Security System,Smoke Detector(s) |
| Construction Materials | Block |
| Pets Allowed | Yes |
| Year Built | 2026 |
| View | Water |
| Levels | Two |
| Property Subtype | Single Family Residence |
| Tax Year | 2025 |
| Ownership | Fee Simple |
| Waterfront Features | Lake Front |
| Community Features | Dock,Community Mailbox,Dog Park,Gated Community - No Guard,Playground,Sidewalks |
| Accessibility | Accessible Bedroom,Accessible Closets,Accessible Common Area,Accessible Electrical and Environmental Controls,Accessible Entrance,Accessible Full Bath,Visitor Bathroom,Accessible Hallway(s),Accessible Kitchen,Accessible Kitchen Appliances,Accessible Central Living Area,Central Living Area |
| HOA Fee 2 | 250 |
| Assoc Fee Paid Per | Monthly |
| County | Orange |
| New Construction | true |
| Property Type | Residential |
| Association Amenities | Gated,Playground |
| Attached Garage | true |
| Subdivision Name | HEARTWOOD AT LAKE LOUISE |
| Facing Direction | Northeast |
| Garage Y/N | true |
| Total Rooms | 14 |
| Full Baths | 4 |
| Status | Active |
| Directions | Take 408 East and continue to SR-50 East. Follow SR-50 East until you reach CR-419, then turn north onto CR-419. Continue on CR-419 North until you reach Lake Pickett Rd, then turn right (east) onto Lake Pickett Rd. Continue on Lake Pickett Rd and you'll see the entrance to Heartwood at Lake Louise on your right. Turn into the community and follow the road to the Sales Center at 3025 Yellowleaf Circle, Orlando, FL 32820. |
| High School | East River High |
| City | ORLANDO |
| Body of Water | LAKE LOUISE |
| Association Name | Home Dynamics LLC |
| Senior Community Y/N | false |
| MLS Area | 32820 - Orlando/Bithlo |
| Lot Size Units | Square Feet |
| Lot Size Square Feet | 23760 |
| Carport Y/N | false |
| Listing Terms | Conventional,VA Loan |
| HOA Fee 2 Frequency | Annually |
| Elementary School | East Lake Elem |
| Property Attached Y/N | false |
| Land Lease Y/N | false |
| Tax Annual Amount | 1356.25 |
| Home Warranty Y/N | true |
| Middle/Junior High School | Corner Lake Middle |
| Property Condition | Completed |
| Additional Parcels Y/N | false |
| Lease Considered Y/N | true |
| Virtual Tour | https://inplacemarketing.app.box.com/s/hnk5cdz84ste66q8t5e8ut5p3jcrru5m/file/2526434694733 |
| AssociationName2 | Home Dynamics LLC |
| Building Area Units | Square Feet |
| Living Area Units | Square Feet |
| Builder Name | Home Dynamics |
| Standard Status | Active |
| Occupancy Type | Vacant |
| Tax Lot | 28 |
| Legal Description | HEARTWOOD AT LAKE LOUISE 112/125 LOT 28 |
| Water Access Type | Lake |
| Minimum Lease | 1-2 Years |
| Water Access Y/N | true |
| Monthly HOA Amount | 250 |
| Additional Rooms | Bonus Room,Den/Library/Office,Family Room,Formal Dining Room Separate,Formal Living Room Separate,Great Room |
| Water View Y/N | false |
| Flood Zone Code | x |
| In Law Suite YN | false |
| Flood Zone Code X | Yes |
| DockY/N | true |
Interior Features
| Interior Amenities | Coffered Ceiling(s),High Ceilings,PrimaryBedroom Upstairs,Stone Counters,Tray Ceiling(s) |
|---|---|
| Flooring | Carpet,Luxury Vinyl |
| Furnished Y/N | Unfurnished |
| Total Stories | 2 |
| Air Conditioning Y/N | true |
| Heating Y/N | true |
| Window Features | Double Hung,ENERGY STAR Qualified Windows |
| Fireplace Y/N | false |
| Half Baths | 2 |
| Laundry Features | Inside,Laundry Room |
| Total Bedrooms | 5 |
| LivingAreaSource | Builder |
| Total Baths | 6 |
Exterior Features
| Exterior Amenities | Balcony,Irrigation System,Lighting,Sidewalk,Sliding Doors |
|---|---|
| Vegetation | Trees/Landscaped |
| Parking Features | Tandem |
| Lot Features | Landscaped,Private,Sidewalk |
| Water Source | Canal/Lake For Irrigation |
| Lot Size Area | 23760 |
| Foundation Details | Slab |
| Spa | false |
| Building Area Total | 6915 |
| Lot Size Acres | 0.55 |
| Road Surface Type | Paved |
| Private Pool | false |
| Waterfront Y/N | true |
| Covered Spaces | 4 |
| Road Frontage Type | Street Paved,Private Road |
| Builder Model | Dogwood |
| Road Responsibility | Private Maintained Road |
Amenities
- Foreclosure
- Views
- Short Sale
- New Construction
- Adult 55+
- Lease To Own
- No HOA Fees
- Furnished
- Primary On Main
- Air Conditioning
- Seller Finance
- Green
- Fixer Upper
- Horse
- Golf
- Fireplace
- Deck
- Garage
- Basement
- Pool
Property vs Single Family Average in 32820
Price
Taxes
Year Built
 Copyright © MFRMLS.com All information deemed reliable but not guaranteed. All properties are subject to prior sale, change or withdrawal. Neither listing broker(s) or information provider(s) shall be responsible for any typographical errors, misinformation, misprints and shall be held totally harmless. Listing(s) information is provided for consumers personal, non-commercial use and may not be used for any purpose other than to identify prospective properties consumers may be interested in purchasing. Information on this site was last updated Last updated on November 9, 2026 1:58 AM UTC The listing information on this page last changed on Last updated on November 9, 2026 1:58 AM UTCd. The data relating to real estate for sale on this website comes in part from the Internet Data Exchange program of MFR MLS.
All information deemed reliable but not guaranteed. All properties are subject to prior sale, change or withdrawal. Neither listing broker(s) or information provider(s) shall be responsible for any typographical errors, misinformation, misprints and shall be held totally harmless. Listing(s) information is provided for consumers personal, non-commercial use and may not be used for any purpose other than to identify prospective properties consumers may be interested in purchasing.
Updated on November 9, 2026 1:58 AM UTC
 The data relating to real estate for sale/lease on this web site come in part from a cooperative data exchange program of the multiple listing service (MLS) in which this real estate firm (Broker) participates. The data is provided exclusively for the user's personal non-commercial use, and may not be used for any purpose other than to identify properties that the user may be interested in purchasing or leasing. The properties displayed may not be all of the properties in the MLS's database, or all
 These listings are provided by the IDX Program of Brevard County, Florida. Real Estate listings held by brokerage firms other than LYNQ Real Estate are marked with the IDX Logo and detailed information about them includes the name of the listing brokers. IDX information is provided exclusively for consumers' personal, non-commercial use, and may not be used for any purpose other than to identify prospective properties consumers may be interested in purchasing. Information Deemed Reliable But Not
 All information deemed reliable but not guaranteed. All properties are subject to prior sale, change or withdrawal. Neither listing broker(s) or information provider(s) shall be responsible for any typographical errors, misinformation, misprints and shall be held totally harmless. Listing(s) information is provided for consumer's personal, non-commercial use and may not be used for any purpose other than to identify prospective properties consumers may be interested in purchasing. The data relating
