
Waterfront - Primary on Main




Address
5816 Plum Pudding Court, ORLANDO, FL
Price
$ 424,900
Property Attributes
- MLS#O6450128
- TypeSingle Family
- Listing Status Active
- CountyOrange
- CityORLANDO
- AreaOrlando/International Drive
- NeighborhoodPARKVIEW POINTE
- Zip32821
- StyleContemporary
- Year Built1990
- Taxes$ 2828
- Price$ 424,900
- Bedrooms3
- Full Bathrooms3
- Half Bathrooms0
- Sqr Footage1967
- Lot Size0.12 Acres
Data Source:
Stellar MLS
Property Description
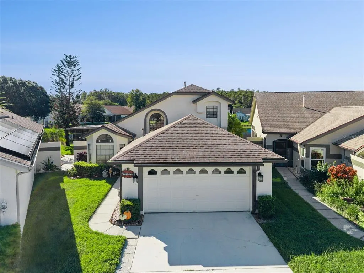
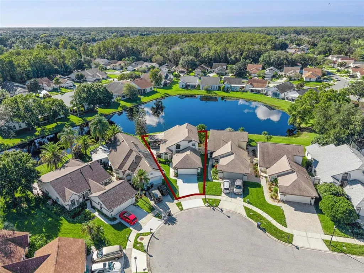
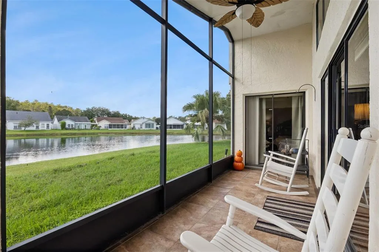
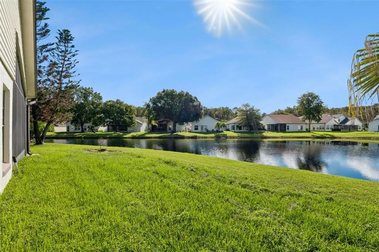
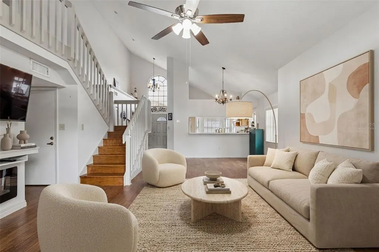
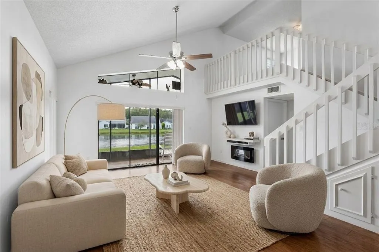
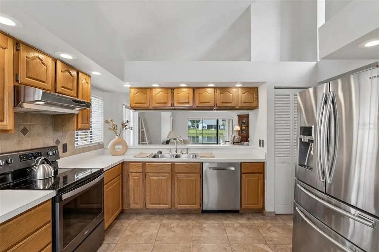
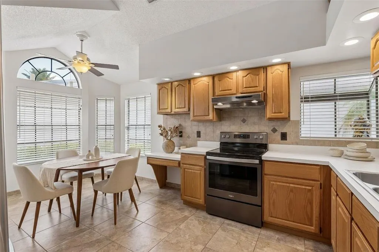
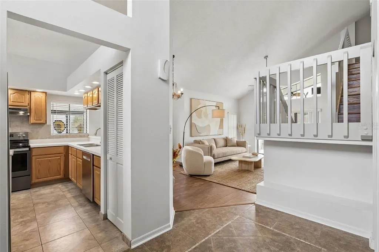
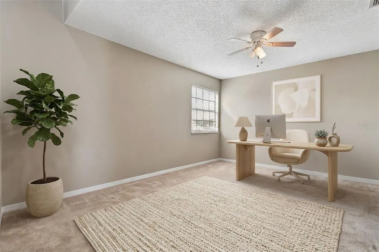
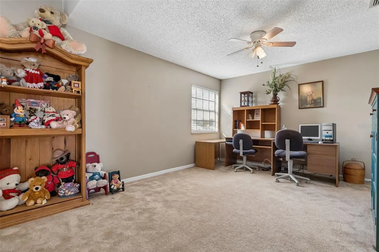
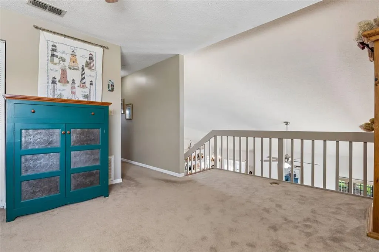
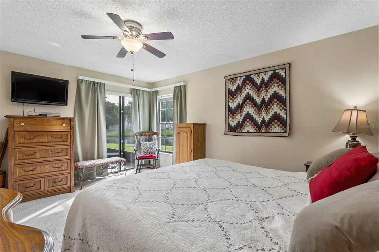
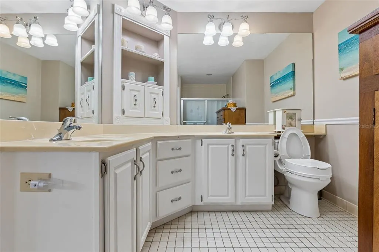
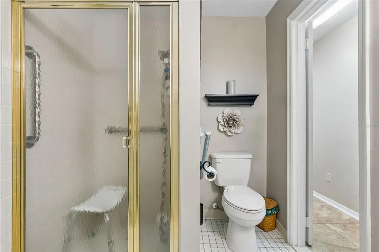
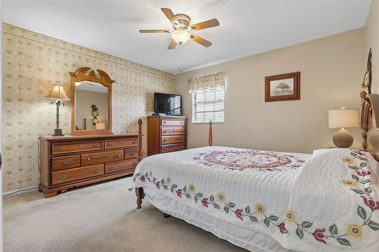
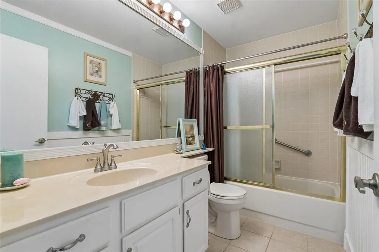
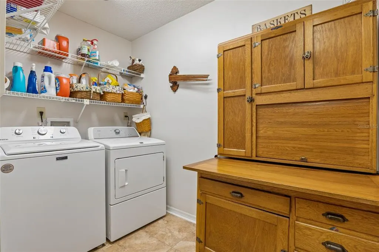
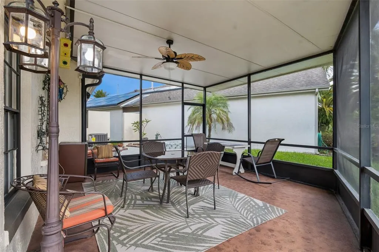
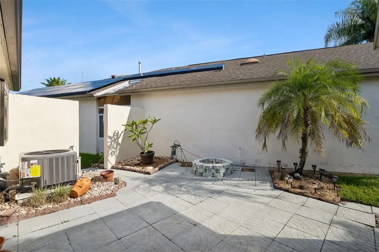
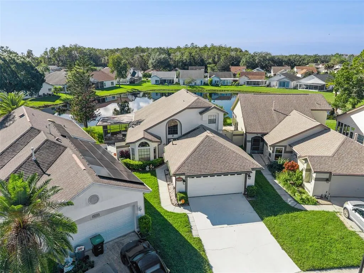
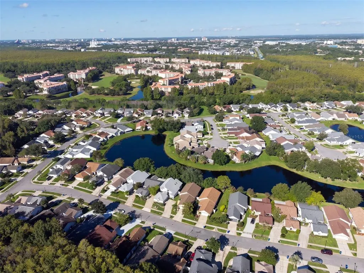
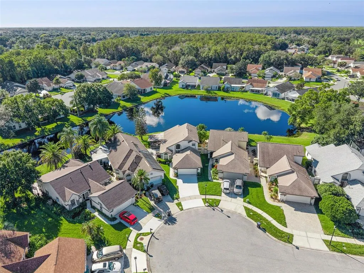
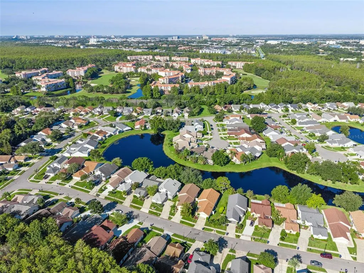
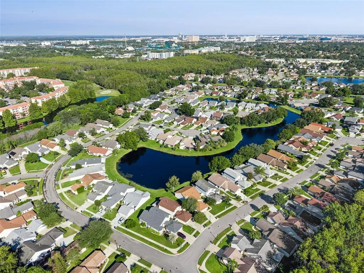
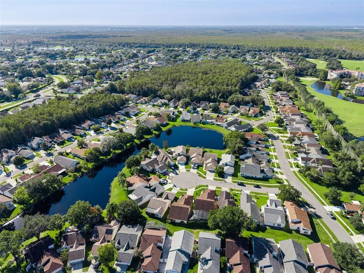
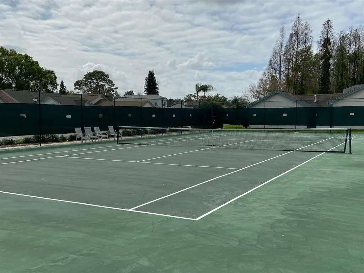
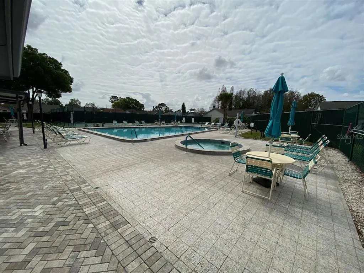
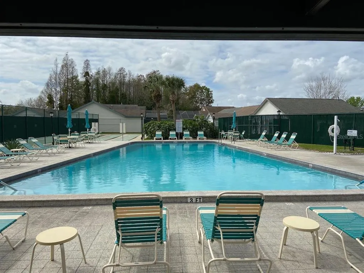
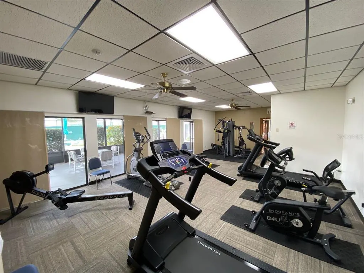
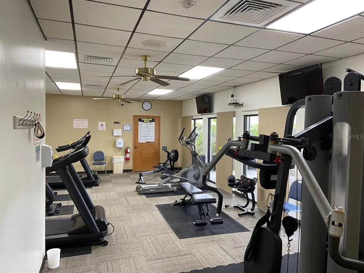
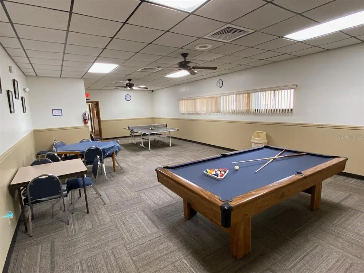
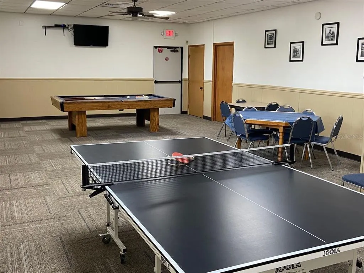
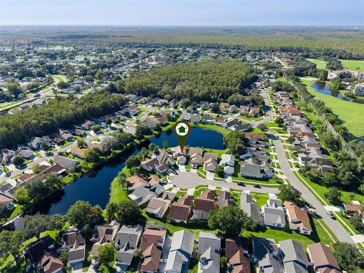
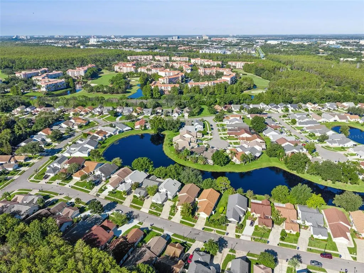
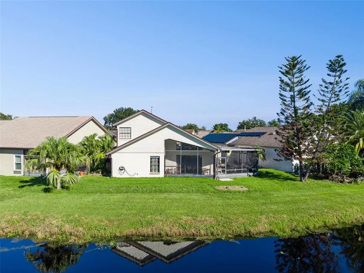
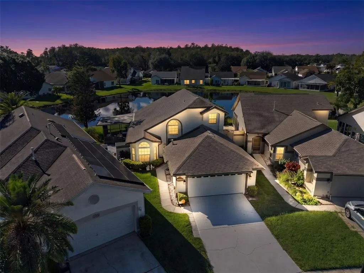
Virtually Staged. Rare waterfront opportunity in sought after location! Don't miss this 3 bedroom 3 full bath plus loft/bonus room featuring both the master bedroom and an ensuite on the first floor perfect for any family configurations. The views from the wraparound screen enclosed and covered lanai are second to none. Sit back and relax on the rocker and watch the ducks swim by or grab a fishing pole and reel a few fish in and enjoy the catch and release. Plenty of room for the additional fun, private yard with a fire pit as well. Spacious eat in kitchen with an abundance of cabinet and counter space complete with all the appliances. Pass through space into the dining and family rooms with huge vaulted ceilings. Master Suite is located on the first floor and features a walk-in closet, double sink vanity along with a built-in cabinet. The aforementioned junior suite has a walk in shower. Full size laundry room with built in shelving. Upstairs is another full bedroom and full bath plus the loft/bonus room. Brand new HVAC September 2026, Roof 2021, newer hot water heater and repiped in 2017. Community offers use of all the available clubhouses which include multiple pools, playgrounds, tennis courts, fitness centers and billiards and table tennis. Location benefits include easy access to SR 528, I4, SR 417, Florida Turnpike, Downtown Orlando, Kennedy Space Center and The Beaches. 5 minutes to Sea World, 10 minutes to Epic Universal and 15 minutes to Disney and 10 minutes to Restaurant Row. Minutes to shopping and additional dining and entertainment options including The Loop.
| Price History | |
|---|---|
| 10/17/2026 | Listed $424,900 |
General Features
| Sewer | Public Sewer |
|---|---|
| Heating | Central |
| Cooling | Central Air |
| Utilities | Public |
| Possession | Close Of Escrow |
| Roof | Shingle |
| Appliances | Dishwasher,Range,Refrigerator |
| Zoning | P-D |
| HOA Fee | 102 |
| Garage Spaces | 2 |
| Association Fee Includes | Maintenance Grounds |
| Architectural Style | Contemporary |
| Construction Materials | Block,Stucco |
| Pets Allowed | Yes |
| Year Built | 1990 |
| View | Water |
| Levels | Two |
| Property Subtype | Single Family Residence |
| Tax Year | 2025 |
| Ownership | Fee Simple |
| Waterfront Features | Pond |
| Community Features | Clubhouse,Deed Restrictions,Fitness Center,Playground,Pool,Sidewalks,Tennis Court(s) |
| Assoc Fee Paid Per | Monthly |
| County | Orange |
| New Construction | false |
| Property Type | Residential |
| Association Amenities | Clubhouse,Fitness Center,Pool,Recreation Facilities,Tennis Court(s) |
| Attached Garage | true |
| Subdivision Name | PARKVIEW POINTE |
| Facing Direction | East |
| Garage Y/N | true |
| Total Rooms | 9 |
| Full Baths | 3 |
| Status | Active |
| Directions | From Central Florida Parkway go South on Orangewood to the 2nd right onto Parkview pointe Drive ten R) onto Plum Pudding. |
| City | ORLANDO |
| Association Name | Parkview Pointe |
| Senior Community Y/N | false |
| MLS Area | 32821 - Orlando/International Drive |
| Lot Size Units | Square Feet |
| Lot Size Square Feet | 5434 |
| Carport Y/N | false |
| Listing Terms | Cash,Conventional,FHA,VA Loan |
| Land Lease Y/N | false |
| Tax Annual Amount | 2828 |
| Additional Parcels Y/N | false |
| Lease Considered Y/N | true |
| Virtual Tour | https://media.devoredesign.com/sites/rwpjngln/unbranded |
| Building Area Units | Square Feet |
| Living Area Units | Square Feet |
| Standard Status | Active |
| Occupancy Type | Owner |
| Tax Lot | 126 |
| Legal Description | PARKVIEW POINTE SECTION 2 23/136 LOT 126 |
| Water View | Lake,Pond |
| Minimum Lease | 7 Months |
| Water Access Y/N | false |
| Monthly HOA Amount | 102 |
| Additional Rooms | Bonus Room,Family Room,Inside Utility,Loft |
| Water View Y/N | true |
| Flood Zone Code | X |
| In Law Suite YN | false |
| Flood Zone Code X | Yes |
Interior Features
| Interior Amenities | Cathedral Ceiling(s),Ceiling Fan(s),Eating Space In Kitchen,High Ceilings,Open Floorplan,Primary Bedroom Main Floor |
|---|---|
| Flooring | Carpet,Laminate |
| Furnished Y/N | Unfurnished |
| Fireplace Features | Electric |
| Air Conditioning Y/N | true |
| Heating Y/N | true |
| Window Features | Blinds |
| Fireplace Y/N | true |
| Laundry Features | Inside,Laundry Room |
| Total Bedrooms | 3 |
| LivingAreaSource | Public Records |
| Total Baths | 3 |
Exterior Features
| Exterior Amenities | Fire Pit,Sidewalk,Sliding Doors |
|---|---|
| Fencing | Vinyl |
| Lot Features | Cul-De-Sac,Sidewalk |
| Water Source | Public |
| Lot Size Area | 5434 |
| Foundation Details | Slab |
| Building Area Total | 2623 |
| Lot Dimensions | 73 x 118 x 21 x 112 |
| Lot Size Acres | 0.12 |
| Road Surface Type | Paved |
| Private Pool | false |
| Waterfront Y/N | true |
| Covered Spaces | 2 |
Amenities
- Foreclosure
- Views
- Short Sale
- New Construction
- Adult 55+
- Lease To Own
- No HOA Fees
- Furnished
- Primary On Main
- Air Conditioning
- Seller Finance
- Green
- Fixer Upper
- Horse
- Golf
- Fireplace
- Deck
- Garage
- Basement
- Pool
Property vs Single Family Average in 32821
Price
Taxes
Year Built
 Copyright © MFRMLS.com All information deemed reliable but not guaranteed. All properties are subject to prior sale, change or withdrawal. Neither listing broker(s) or information provider(s) shall be responsible for any typographical errors, misinformation, misprints and shall be held totally harmless. Listing(s) information is provided for consumers personal, non-commercial use and may not be used for any purpose other than to identify prospective properties consumers may be interested in purchasing. Information on this site was last updated Last updated on November 9, 2026 1:58 AM UTC The listing information on this page last changed on Last updated on November 9, 2026 1:58 AM UTCd. The data relating to real estate for sale on this website comes in part from the Internet Data Exchange program of MFR MLS.
All information deemed reliable but not guaranteed. All properties are subject to prior sale, change or withdrawal. Neither listing broker(s) or information provider(s) shall be responsible for any typographical errors, misinformation, misprints and shall be held totally harmless. Listing(s) information is provided for consumers personal, non-commercial use and may not be used for any purpose other than to identify prospective properties consumers may be interested in purchasing.
Updated on November 9, 2026 1:58 AM UTC
 The data relating to real estate for sale/lease on this web site come in part from a cooperative data exchange program of the multiple listing service (MLS) in which this real estate firm (Broker) participates. The data is provided exclusively for the user's personal non-commercial use, and may not be used for any purpose other than to identify properties that the user may be interested in purchasing or leasing. The properties displayed may not be all of the properties in the MLS's database, or all
 These listings are provided by the IDX Program of Brevard County, Florida. Real Estate listings held by brokerage firms other than LYNQ Real Estate are marked with the IDX Logo and detailed information about them includes the name of the listing brokers. IDX information is provided exclusively for consumers' personal, non-commercial use, and may not be used for any purpose other than to identify prospective properties consumers may be interested in purchasing. Information Deemed Reliable But Not
 All information deemed reliable but not guaranteed. All properties are subject to prior sale, change or withdrawal. Neither listing broker(s) or information provider(s) shall be responsible for any typographical errors, misinformation, misprints and shall be held totally harmless. Listing(s) information is provided for consumer's personal, non-commercial use and may not be used for any purpose other than to identify prospective properties consumers may be interested in purchasing. The data relating
