
Views - Primary on Main - Eco Friendly

Address
1221 Silverstone Avenue, ORLANDO, FL
Price
$ 625,000
Property Attributes
- MLS#O6449567
- TypeSingle Family
- Listing Status Active
- CountyOrange
- CityORLANDO
- AreaOrlando/Delaney Park/Crystal Lake
- NeighborhoodDOVER SHORES SIXTH ADD
- Zip32806
- StyleMid-Century Modern
- Year Built1958
- Taxes$ 8779
- Price$ 625,000
- Bedrooms3
- Full Bathrooms2
- Half Bathrooms1
- Sqr Footage1841
- Lot Size0.22 Acres
Data Source:
Stellar MLS
Property Description
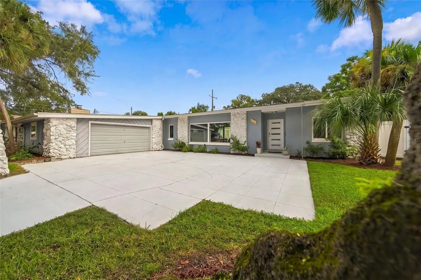
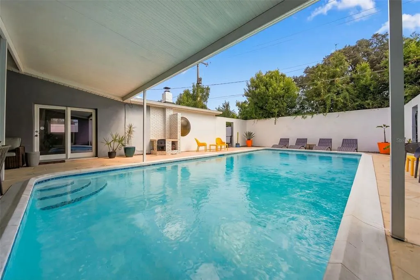
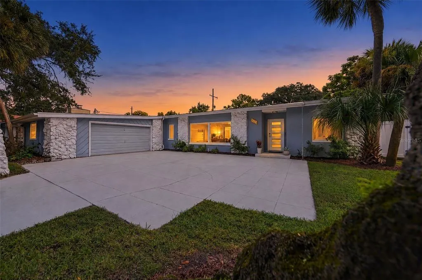
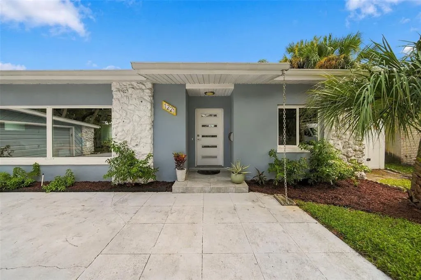
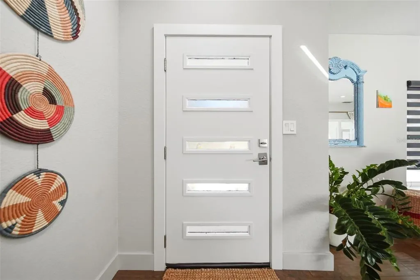
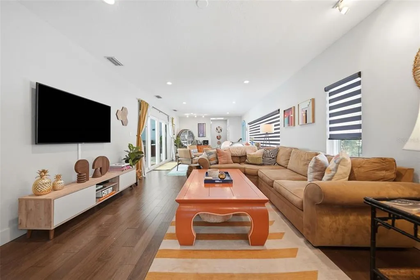
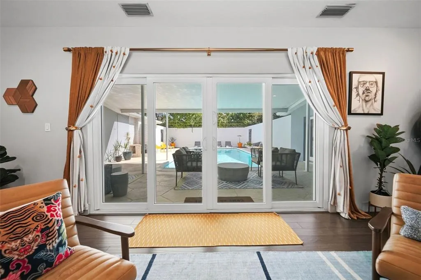
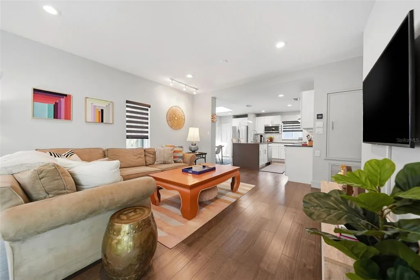
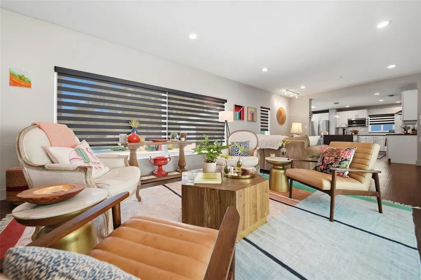
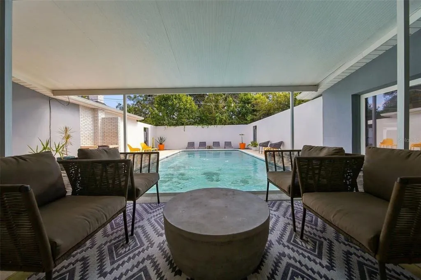
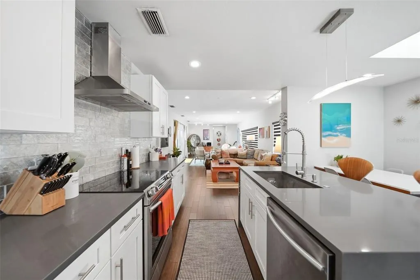
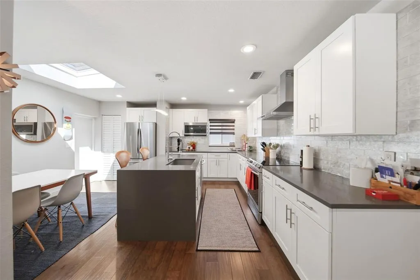
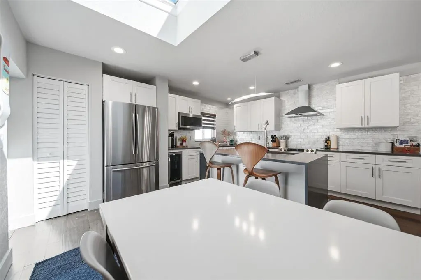
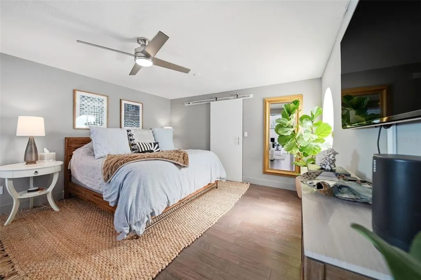
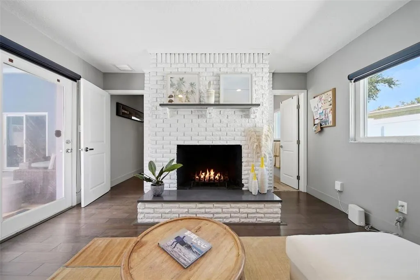
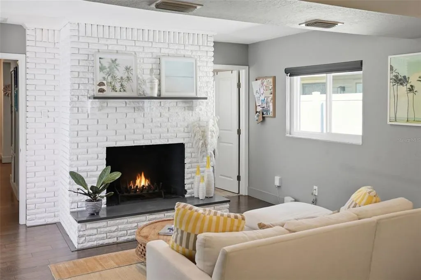
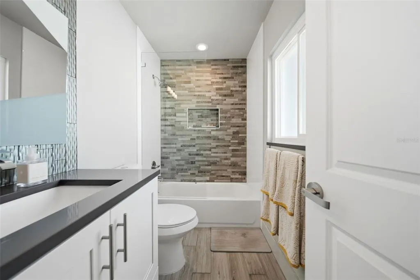
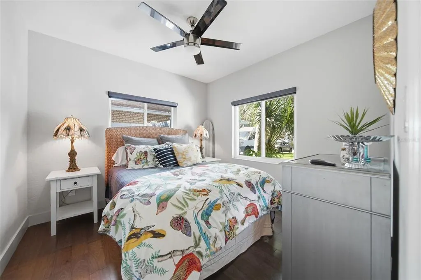
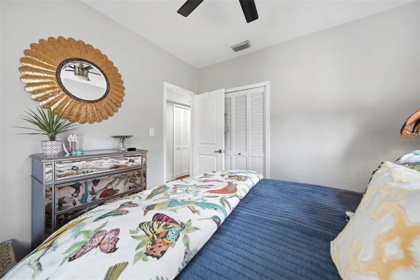
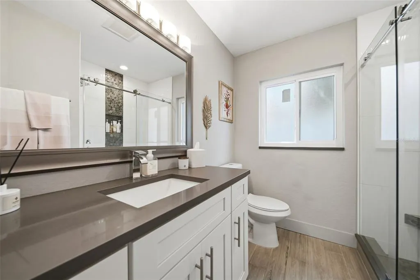
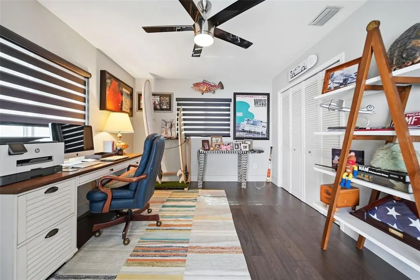
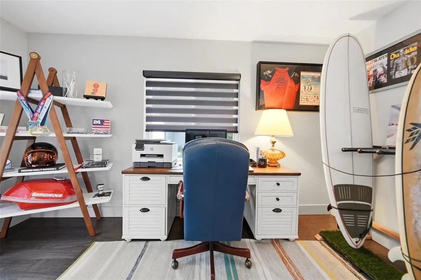
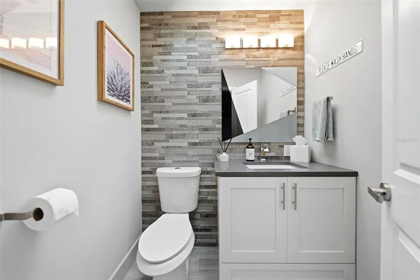
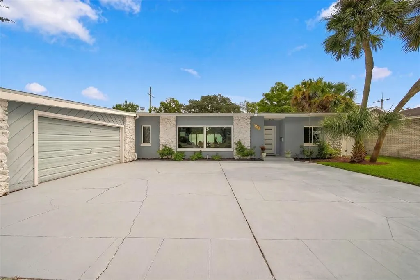
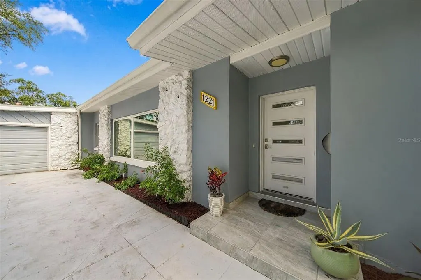
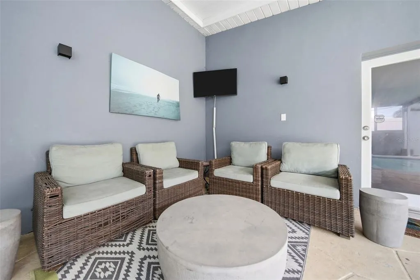
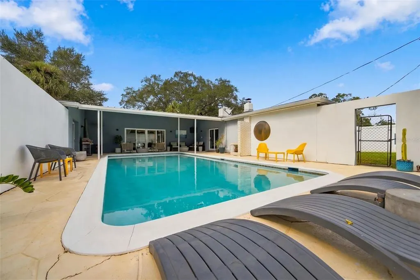
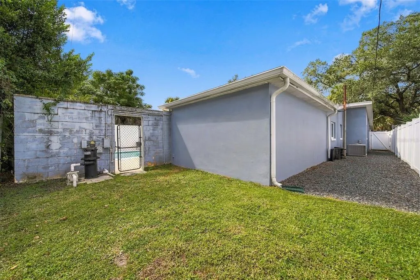
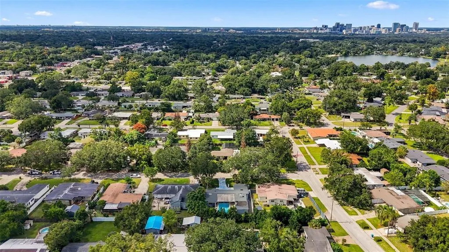
Prepare to be WOWED by this TOTALLY RENOVATED MID-CENTURY MODERN which brings a little Palm Springs cool to Orlando’s quickly developing Hourglass District. Truly turnkey, it pairs distinctive design with the updates and finishes already in place. The private, walled courtyard centers around the pool, while a wood-burning outdoor fireplace sets the scene for relaxed evenings and entertaining. Beyond the courtyard, two generous side yards offer even more outdoor space. Inside, engineered hardwood flooring runs throughout the split floor plan home. Skylights and pool views bring natural light into the main living spaces and the primary bedroom, which has its own wood-burning fireplace and sleek primary ensuite. The upgraded kitchen features a generously sized quartz-topped island, soft-close cabinetry, and stainless steel appliances including a vent hood above the range. The updated bathrooms carry the same polished feel with new vanities, lighting, fixtures and tile. Storage is abundant and includes a walk-in closet in the primary and three hallway closets. An oversized driveway with plenty of parking add everyday convenience. Recent improvements include a 2021 ROOF, 2022 ALL NEW WINDOWS, WATER HEATER and GARAGE DOOR OPENER in 2025. NEW attic insulation and tinted skylights and windows add insulation to offset utility costs. Set among the neighborhood’s mature oak trees, this home is 10 minutes to downtown Orlando and less than 20 minutes away from Orlando International Airport. It is zoned for the highly-rated Lake Como K88 school and the A-rated Boone High School. Come see what makes this hard-to-find, beautifully updated mid-century modern home in the Hourglass District so special—your private poolside retreat is waiting.
| Elementary School | High School |
|---|---|
| Lake Como Elem Elementary School | Boone High High School |
| Price History | |
|---|---|
| 10/21/2026 | Listed $625,000 |
General Features
| Sewer | Public Sewer |
|---|---|
| Heating | Central |
| Cooling | Central Air |
| Utilities | Cable Available,Electricity Connected,Public,Sewer Connected,Street Lights |
| Possession | Close Of Escrow |
| Roof | Membrane |
| Appliances | Dishwasher,Disposal,Dryer,Electric Water Heater,Microwave,Range,Range Hood,Refrigerator,Washer |
| Zoning | R-1A/AN |
| Garage Spaces | 2 |
| Patio/Porch Features | Covered,Deck,Front Porch,Patio,Porch,Rear Porch |
| Architectural Style | Mid-Century Modern |
| Pool Features | In Ground,Gunite |
| Construction Materials | Block,Stone |
| Year Built | 1958 |
| View | Pool |
| Levels | One |
| Property Subtype | Single Family Residence |
| Tax Year | 2025 |
| Ownership | Fee Simple |
| County | Orange |
| New Construction | false |
| Property Type | Residential |
| Attached Garage | true |
| Energy Efficient | Insulation,Thermostat,Windows |
| Subdivision Name | DOVER SHORES SIXTH ADD |
| Facing Direction | West |
| Garage Y/N | true |
| Total Rooms | 9 |
| Full Baths | 2 |
| Status | Active |
| Directions | From S Crystal Lake turn East onto Hargill. Follow until you reach the stop sign at Roscomare and go right. Then take immediate left to stay on Hargill and then first right onto Silverstone. Home is second home on the left. |
| High School | Boone High |
| City | ORLANDO |
| Senior Community Y/N | false |
| MLS Area | 32806 - Orlando/Delaney Park/Crystal Lake |
| Lot Size Units | Square Feet |
| Lot Size Square Feet | 9608 |
| Carport Y/N | false |
| Listing Terms | Cash,Conventional,FHA,VA Loan |
| Elementary School | Lake Como Elem |
| Property Attached Y/N | false |
| Land Lease Y/N | false |
| Tax Annual Amount | 8779.55 |
| Additional Parcels Y/N | false |
| Lease Considered Y/N | true |
| Virtual Tour | https://listings.howell.productions/video/CqqDIFpzz1wMZqjsBEYUUxMgh48DGX7iYhZDsVMaR4U |
| Building Area Units | Square Feet |
| Living Area Units | Square Feet |
| Standard Status | Active |
| Occupancy Type | Owner |
| Tax Lot | 2 |
| Legal Description | DOVER SHORES SIXTH ADDITION V/88 LOT 2 BLK C |
| Minimum Lease | 8-12 Months |
| Water Access Y/N | false |
| Additional Rooms | Great Room |
| Water View Y/N | false |
| Flood Zone Code | X |
| In Law Suite YN | false |
| Flood Zone Code X | Yes |
Interior Features
| Interior Amenities | Ceiling Fan(s),Eating Space In Kitchen,Kitchen/Family Room Combo,Primary Bedroom Main Floor,Skylight(s),Solid Wood Cabinets,Split Bedroom,Stone Counters,Thermostat,Walk-In Closet(s),Window Treatments |
|---|---|
| Flooring | Engineered Hardwood,Porcelain Tile |
| Furnished Y/N | Unfurnished |
| Fireplace Features | Masonry,Outside,Master Bedroom,Wood Burning |
| Total Stories | 1 |
| Air Conditioning Y/N | true |
| Heating Y/N | true |
| Window Features | Blinds,Tinted Windows |
| Fireplace Y/N | true |
| Half Baths | 1 |
| Laundry Features | In Garage |
| Total Bedrooms | 3 |
| LivingAreaSource | Public Records |
| Total Baths | 3 |
Exterior Features
| Exterior Amenities | Courtyard,Irrigation System,Lighting,Private Mailbox,Private Yard,Rain Gutters,Sidewalk,Sliding Doors |
|---|---|
| Vegetation | Mature Landscaping,Oak Trees,Trees/Landscaped |
| Fencing | Vinyl |
| Parking Features | Curb Parking,Driveway,Garage Door Opener,Garage Faces Side,Ground Level,On Street |
| Lot Features | City Lot,In County,Landscaped,Near Public Transit,Private,Sidewalk |
| Water Source | Public |
| Lot Size Area | 9608 |
| Foundation Details | Slab |
| Spa | false |
| Building Area Total | 2338 |
| Lot Dimensions | 120 x 80 |
| Lot Size Acres | 0.22 |
| Road Surface Type | Paved,Asphalt |
| Private Pool | true |
| Waterfront Y/N | false |
| Covered Spaces | 2 |
| Road Frontage Type | Street Paved |
| Road Responsibility | Public Maintained Road |
Amenities
- Foreclosure
- Views
- Short Sale
- New Construction
- Adult 55+
- Lease To Own
- No HOA Fees
- Furnished
- Primary On Main
- Air Conditioning
- Seller Finance
- Green
- Fixer Upper
- Horse
- Golf
- Fireplace
- Deck
- Garage
- Basement
- Pool
Property vs Single Family Average in 32806
Price
Taxes
Year Built
 Copyright © MFRMLS.com All information deemed reliable but not guaranteed. All properties are subject to prior sale, change or withdrawal. Neither listing broker(s) or information provider(s) shall be responsible for any typographical errors, misinformation, misprints and shall be held totally harmless. Listing(s) information is provided for consumers personal, non-commercial use and may not be used for any purpose other than to identify prospective properties consumers may be interested in purchasing. Information on this site was last updated Last updated on November 9, 2026 1:58 AM UTC The listing information on this page last changed on Last updated on November 9, 2026 1:58 AM UTCd. The data relating to real estate for sale on this website comes in part from the Internet Data Exchange program of MFR MLS.
All information deemed reliable but not guaranteed. All properties are subject to prior sale, change or withdrawal. Neither listing broker(s) or information provider(s) shall be responsible for any typographical errors, misinformation, misprints and shall be held totally harmless. Listing(s) information is provided for consumers personal, non-commercial use and may not be used for any purpose other than to identify prospective properties consumers may be interested in purchasing.
Updated on November 9, 2026 1:58 AM UTC
 The data relating to real estate for sale/lease on this web site come in part from a cooperative data exchange program of the multiple listing service (MLS) in which this real estate firm (Broker) participates. The data is provided exclusively for the user's personal non-commercial use, and may not be used for any purpose other than to identify properties that the user may be interested in purchasing or leasing. The properties displayed may not be all of the properties in the MLS's database, or all
 These listings are provided by the IDX Program of Brevard County, Florida. Real Estate listings held by brokerage firms other than LYNQ Real Estate are marked with the IDX Logo and detailed information about them includes the name of the listing brokers. IDX information is provided exclusively for consumers' personal, non-commercial use, and may not be used for any purpose other than to identify prospective properties consumers may be interested in purchasing. Information Deemed Reliable But Not
 All information deemed reliable but not guaranteed. All properties are subject to prior sale, change or withdrawal. Neither listing broker(s) or information provider(s) shall be responsible for any typographical errors, misinformation, misprints and shall be held totally harmless. Listing(s) information is provided for consumer's personal, non-commercial use and may not be used for any purpose other than to identify prospective properties consumers may be interested in purchasing. The data relating
