
Open House Tue, Nov 10th 10:00 AM - 02:00 PM - Price Reduction - Water Views - Primary on Main
Address
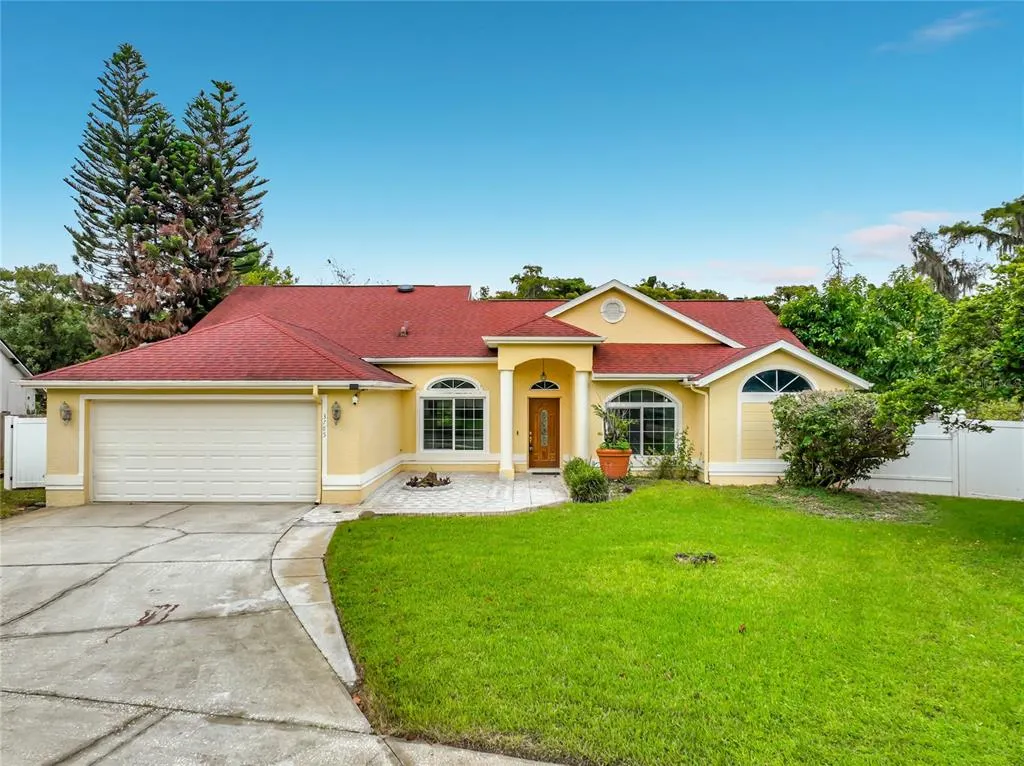
3785 Peace Pipe Drive, ORLANDO, FL
Price
$ 499,999
Property Attributes
- MLS#O6447013
- TypeSingle Family
- Listing Status Active
- CountyOrange
- CityORLANDO
- AreaOrlando/Chickasaw
- NeighborhoodCHICKASAW TRAILS PH 02
- Zip32829
- StyleSingle Family Residence
- Year Built1991
- Taxes$ 3498
- Price$ 499,999
- Bedrooms5
- Full Bathrooms3
- Half Bathrooms0
- Sqr Footage3103
- Lot Size0.27 Acres
Data Source:
Stellar MLS
Property Description
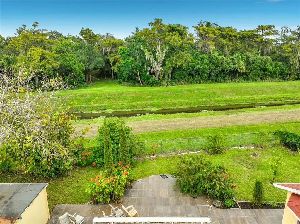
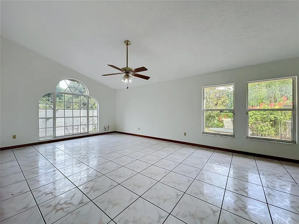
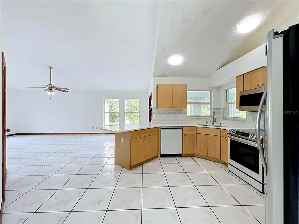
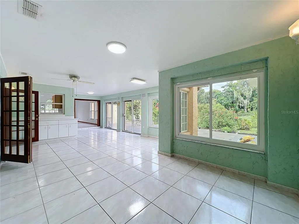
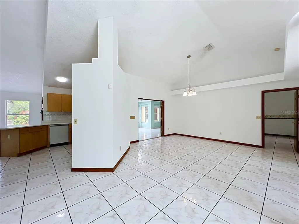
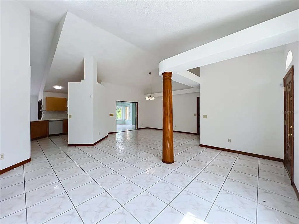
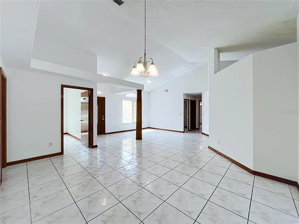
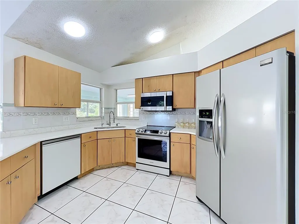
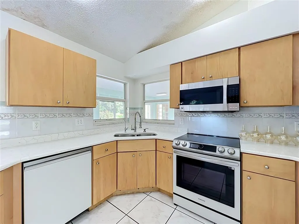
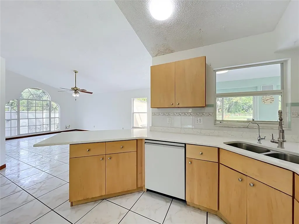
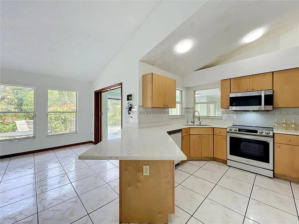
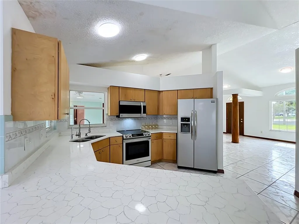
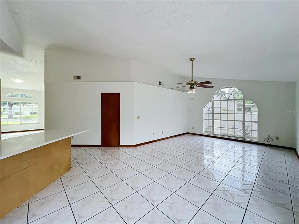
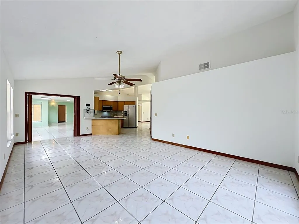
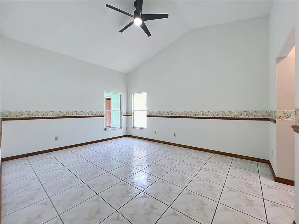
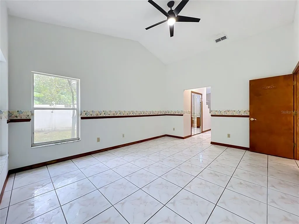
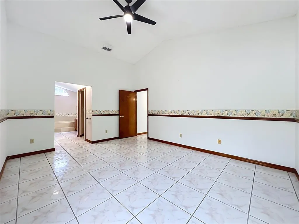
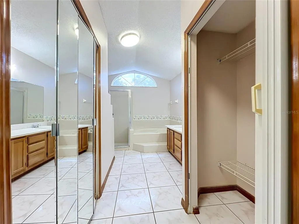
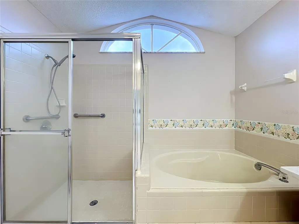
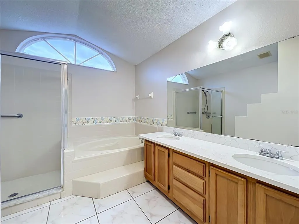
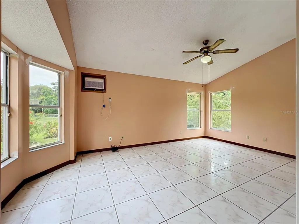
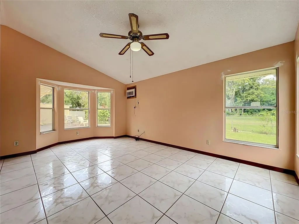
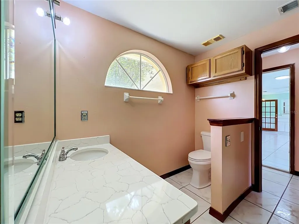
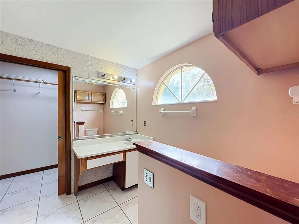
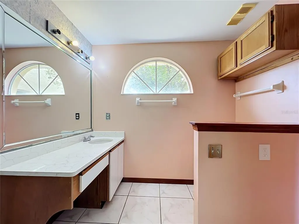
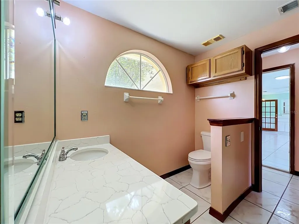
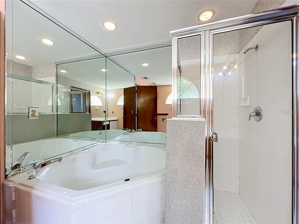
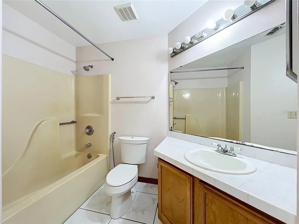
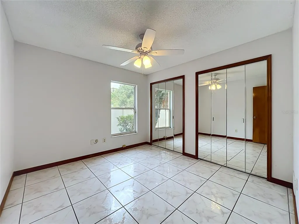
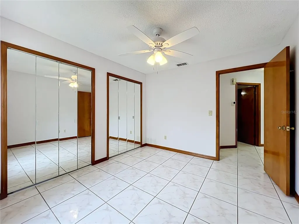
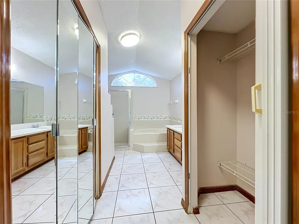
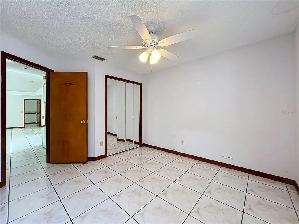
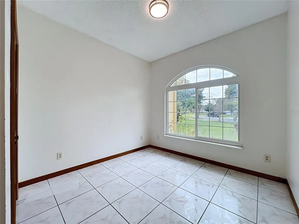
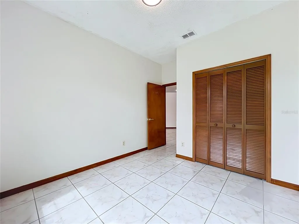
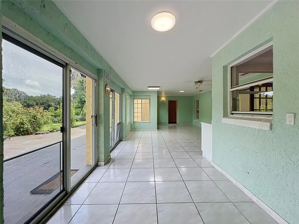
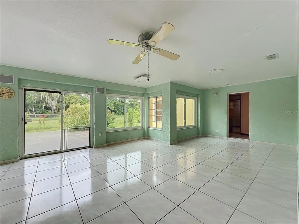
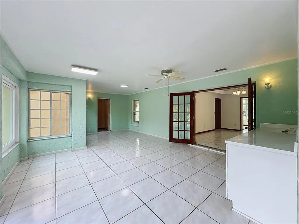
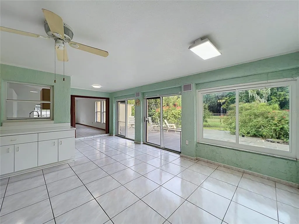
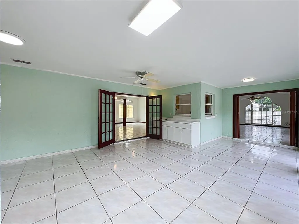
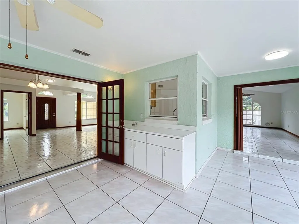
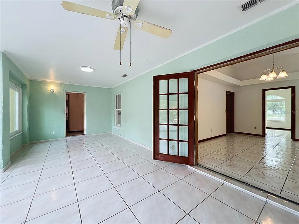
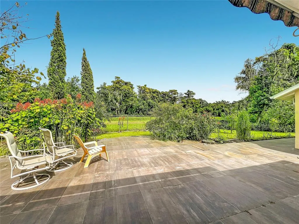
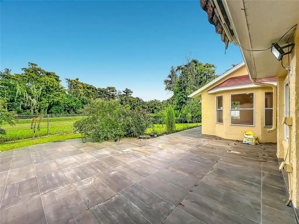
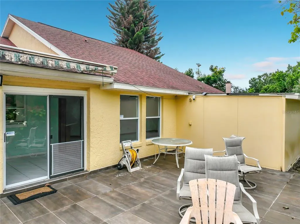
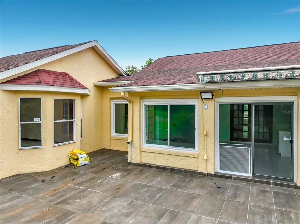
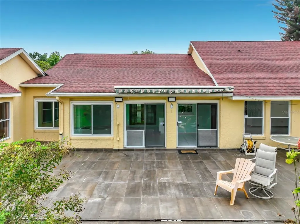
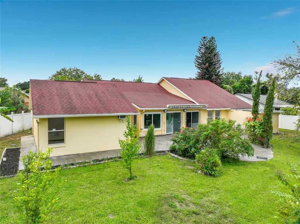
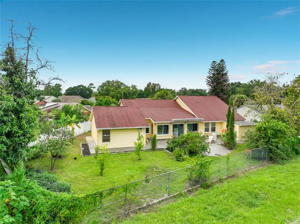
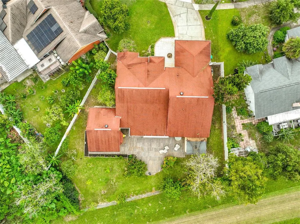
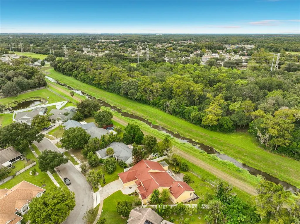
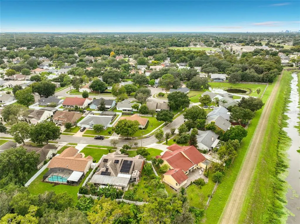
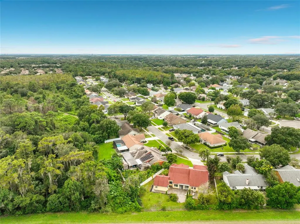
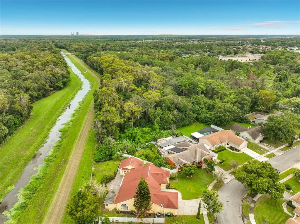
Welcome to 3785 Peace Pipe Dr in the established Chickasaw Trails community of Orlando. This spacious 5-bedroom, 3-bath single-family home offers over 3,100 square feet of living space with a flexible layout and plenty of room to spread out. A standout feature is the 440+ square foot in-law suite, complete with a generously sized bedroom, full bathroom, and walk-in closet. Perfect for multigenerational living, extended family, overnight guests, or anyone looking for a little extra privacy and flexibility under one roof. The home also features a large enclosed Florida room, freshly painted interior, and a spacious tiled outdoor patio with a retractable awning overlooking the backyard. Established landscaping and fruit trees add character to the property, while a storage shed provides additional outdoor storage. The backyard backs up to a canal and wooded area, offering added privacy and frequent sightings of local wildlife, including deer. Additional features include a two-car garage, roof replaced in 2019, and several windows replaced in 2022. Located near grocery stores, shopping, dining, the Lee Vista area, and major highways, this home offers a convenient Orlando location while still providing a peaceful, established neighborhood setting.
| Elementary School | Middle School | High School |
|---|---|---|
| Hidden Oaks Elem Elementary School | Liberty Middle Middle School | Colonial High High School |
| Price History | |
|---|---|
| 10/4/2026 | Listed $524,999 |
| 10/20/2026 | 5$499,999 |
General Features
| Sewer | Public Sewer |
|---|---|
| Heating | Central |
| Cooling | Central Air |
| Utilities | BB/HS Internet Available,Cable Connected,Electricity Connected,Public,Sewer Connected,Street Lights,Water Connected |
| Roof | Shingle |
| Appliances | Dishwasher,Disposal,Electric Water Heater,Microwave,Range,Refrigerator,Water Softener |
| Zoning | R-1 |
| HOA Fee | 388 |
| Garage Spaces | 2 |
| Association Fee Includes | Common Area Taxes,Escrow Reserves Fund,Insurance |
| Patio/Porch Features | Deck,Patio |
| Construction Materials | Block,Stucco |
| Pets Allowed | Yes |
| Year Built | 1991 |
| View | Trees/Woods,Water |
| Levels | One |
| Property Subtype | Single Family Residence |
| Tax Year | 2025 |
| Ownership | Fee Simple |
| Assoc Fee Paid Per | Annually |
| County | Orange |
| New Construction | false |
| Property Type | Residential |
| Attached Garage | true |
| Subdivision Name | CHICKASAW TRAILS PH 02 |
| Facing Direction | South |
| Garage Y/N | true |
| Other Structures | Shed(s) |
| Total Rooms | 11 |
| Full Baths | 3 |
| Status | Active |
| Directions | From Chickasaw Trail and Curry Ford Rd, head south on Chickasaw Trail, turn left on Black Creek Blvd, turn left on Running Water Dr, turn right on Reservation Dr, turn left on Peace Pipe Dr, property will be on left side of road. |
| High School | Colonial High |
| City | ORLANDO |
| Association Name | Shawn Thornton |
| Senior Community Y/N | false |
| MLS Area | 32829 - Orlando/Chickasaw |
| Lot Size Units | Square Feet |
| Lot Size Square Feet | 11600 |
| Carport Y/N | false |
| Listing Terms | Cash,Conventional,FHA,VA Loan |
| Elementary School | Hidden Oaks Elem |
| Land Lease Y/N | false |
| Tax Annual Amount | 3498.26 |
| Middle/Junior High School | Liberty Middle |
| Property Condition | Completed |
| Additional Parcels Y/N | false |
| Lease Considered Y/N | true |
| Virtual Tour | https://www.propertypanorama.com/instaview/stellar/O6447013 |
| Building Area Units | Square Feet |
| Living Area Units | Square Feet |
| Standard Status | Active |
| Occupancy Type | Vacant |
| Tax Lot | 49 |
| Legal Description | CHICKASAW TRAILS PHASE 2 26/128 LOT 49 |
| Water View | Canal |
| Minimum Lease | 1-2 Years |
| Water Access Y/N | false |
| Monthly HOA Amount | 32.33 |
| Additional Rooms | Family Room,Interior In-Law Suite w/No Private Entry |
| ILS Total SQFT | 442 |
| ILS Under Air SQFT | 442 |
| Water View Y/N | true |
| Flood Zone Code | X |
| In Law Suite YN | true |
| In Law Suite Description | 1 Bathroom,1 Bedroom,Attached,No Private Entrance |
| Flood Zone Code X | Yes |
Interior Features
| Interior Amenities | High Ceilings,Open Floorplan,Primary Bedroom Main Floor,Split Bedroom,Vaulted Ceiling(s),Walk-In Closet(s) |
|---|---|
| Flooring | Ceramic Tile |
| Furnished Y/N | Unfurnished |
| Total Stories | 1 |
| Air Conditioning Y/N | true |
| Heating Y/N | true |
| Fireplace Y/N | false |
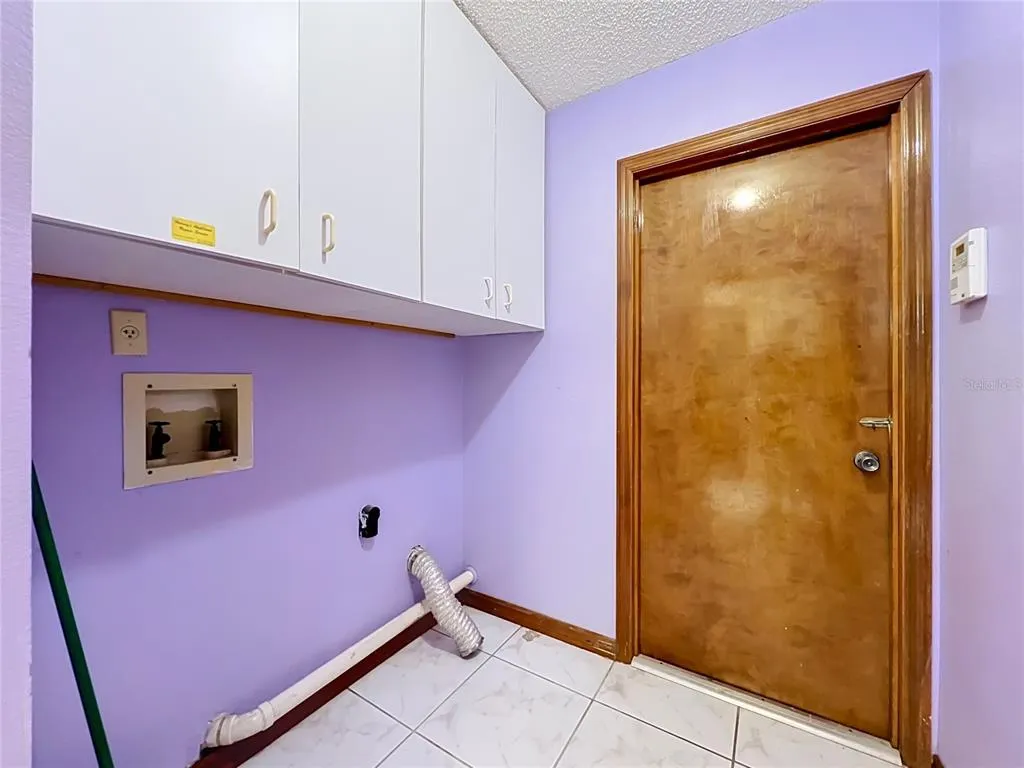
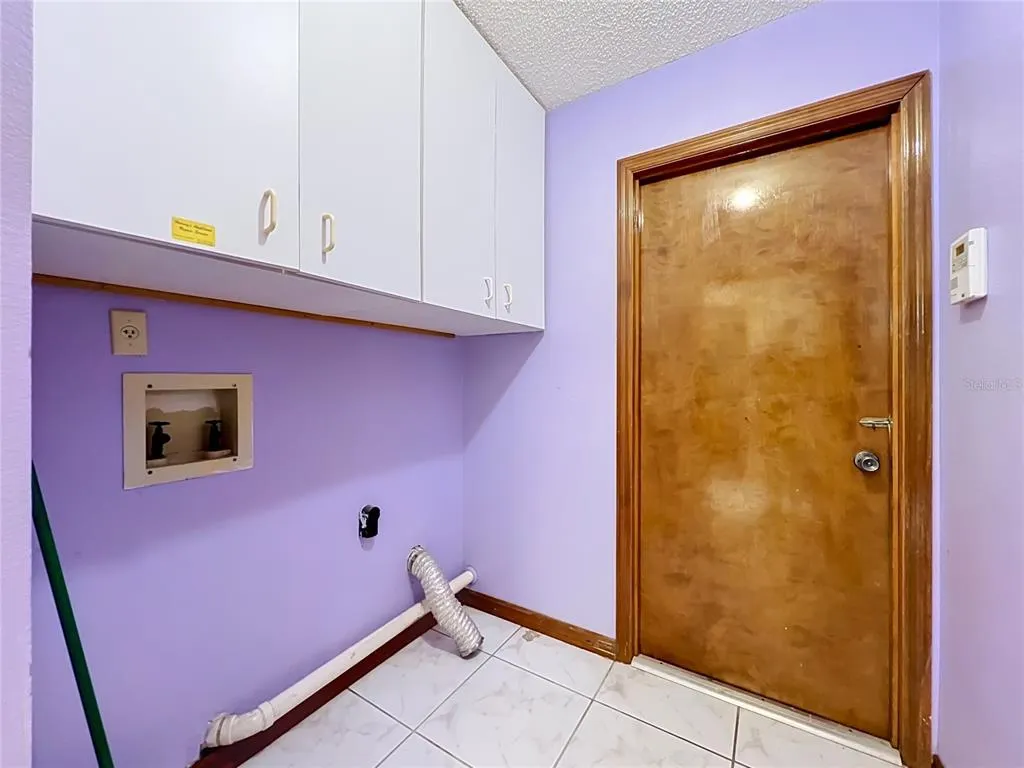
| Laundry Features | Electric Dryer Hookup,Inside,Laundry Room,Washer Hookup |
| Total Bedrooms | 5 |
| LivingAreaSource | Public Records |
| Total Baths | 3 |
Exterior Features
| Exterior Amenities | Awning(s),Irrigation System,Lighting,Private Yard,Rain Gutters,Sidewalk,Sliding Doors,Storage |
|---|---|
| Vegetation | Fruit Trees,Mature Landscaping |
| Fencing | Chain Link,Vinyl |
| Parking Features | Driveway,Garage Door Opener,On Street |
| Lot Features | In County,Sidewalk |
| Water Source | Public |
| Lot Size Area | 11600 |
| Foundation Details | Slab |
| Building Area Total | 3640 |
| Lot Size Acres | 0.27 |
| Road Surface Type | Paved |
| Private Pool | false |
| Waterfront Y/N | false |
| Covered Spaces | 2 |
| Road Frontage Type | Street Paved |
Amenities
- Foreclosure
- Views
- Short Sale
- New Construction
- Adult 55+
- Lease To Own
- No HOA Fees
- Furnished
- Primary On Main
- Air Conditioning
- Seller Finance
- Green
- Fixer Upper
- Horse
- Golf
- Fireplace
- Deck
- Garage
- Basement
- Pool
Property vs Single Family Average in 32829
Price
Taxes
Year Built
 Copyright © MFRMLS.com All information deemed reliable but not guaranteed. All properties are subject to prior sale, change or withdrawal. Neither listing broker(s) or information provider(s) shall be responsible for any typographical errors, misinformation, misprints and shall be held totally harmless. Listing(s) information is provided for consumers personal, non-commercial use and may not be used for any purpose other than to identify prospective properties consumers may be interested in purchasing. Information on this site was last updated Last updated on November 9, 2026 1:58 AM UTC The listing information on this page last changed on Last updated on November 9, 2026 1:58 AM UTCd. The data relating to real estate for sale on this website comes in part from the Internet Data Exchange program of MFR MLS.
All information deemed reliable but not guaranteed. All properties are subject to prior sale, change or withdrawal. Neither listing broker(s) or information provider(s) shall be responsible for any typographical errors, misinformation, misprints and shall be held totally harmless. Listing(s) information is provided for consumers personal, non-commercial use and may not be used for any purpose other than to identify prospective properties consumers may be interested in purchasing.
Updated on November 9, 2026 1:58 AM UTC
 The data relating to real estate for sale/lease on this web site come in part from a cooperative data exchange program of the multiple listing service (MLS) in which this real estate firm (Broker) participates. The data is provided exclusively for the user's personal non-commercial use, and may not be used for any purpose other than to identify properties that the user may be interested in purchasing or leasing. The properties displayed may not be all of the properties in the MLS's database, or all
 These listings are provided by the IDX Program of Brevard County, Florida. Real Estate listings held by brokerage firms other than LYNQ Real Estate are marked with the IDX Logo and detailed information about them includes the name of the listing brokers. IDX information is provided exclusively for consumers' personal, non-commercial use, and may not be used for any purpose other than to identify prospective properties consumers may be interested in purchasing. Information Deemed Reliable But Not
 All information deemed reliable but not guaranteed. All properties are subject to prior sale, change or withdrawal. Neither listing broker(s) or information provider(s) shall be responsible for any typographical errors, misinformation, misprints and shall be held totally harmless. Listing(s) information is provided for consumer's personal, non-commercial use and may not be used for any purpose other than to identify prospective properties consumers may be interested in purchasing. The data relating
