
Primary on Main
Address
14209 Nell Drive, ORLANDO, FL
Price
$ 698,000
Property Attributes
- MLS#O6446112
- TypeSingle Family
- Listing Status Active
- CountyOrange
- CityORLANDO
- AreaOrlando/Moss Park/Lake Mary Jane
- NeighborhoodISLE OF PINES FIFTH ADD
- Zip32832
- StyleSingle Family Residence
- Year Built2001
- Taxes$ 5477
- Price$ 698,000
- Bedrooms4
- Full Bathrooms2
- Half Bathrooms0
- Sqr Footage2403
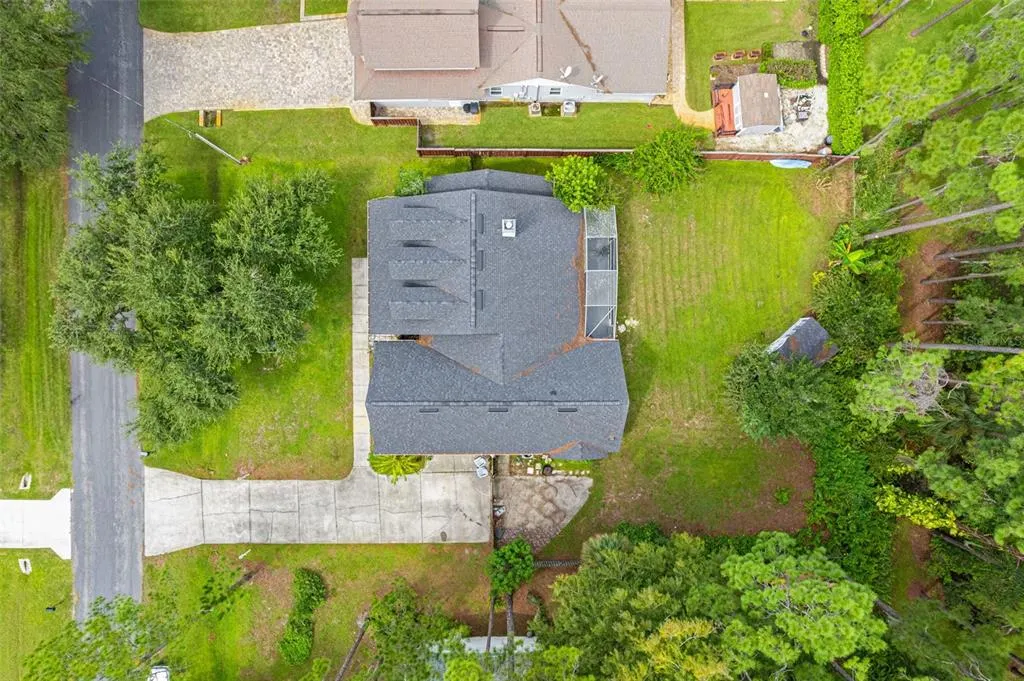
- Lot Size0.34 Acres
Data Source:
Stellar MLS
Property Description
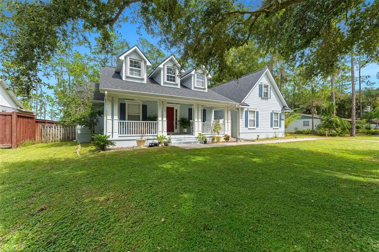
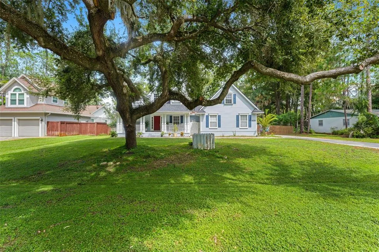
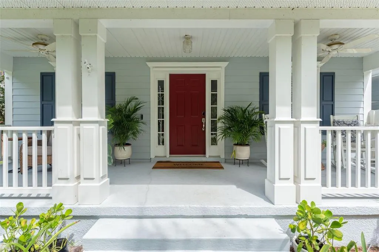
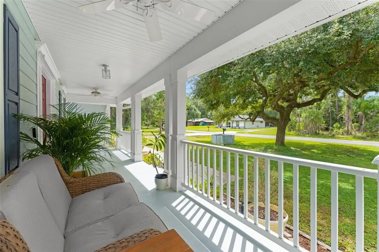
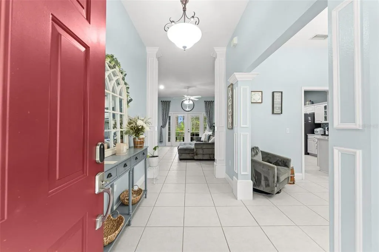
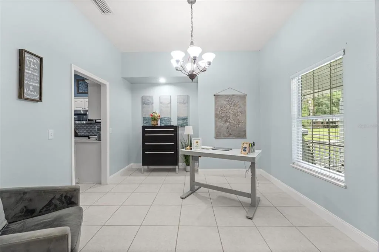
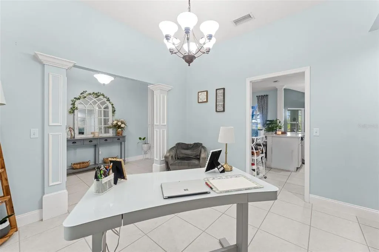
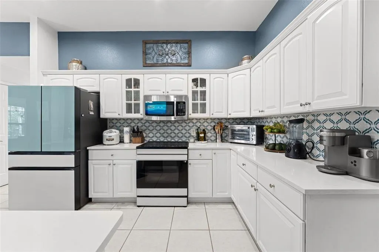
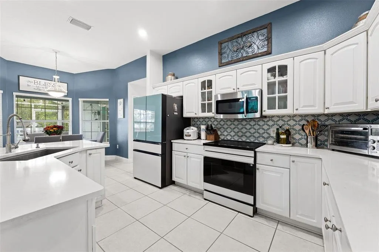
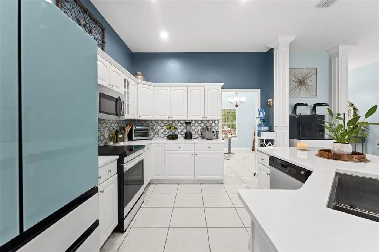
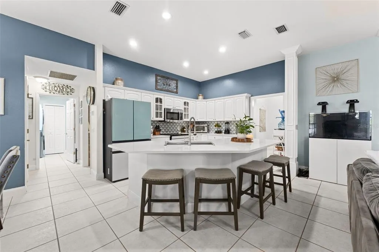
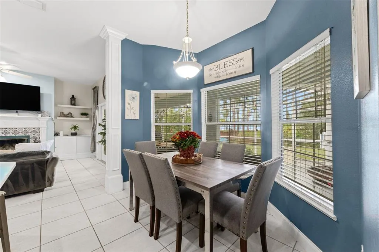
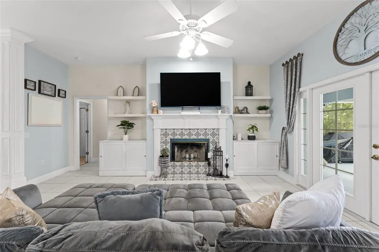
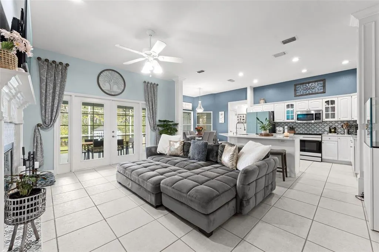
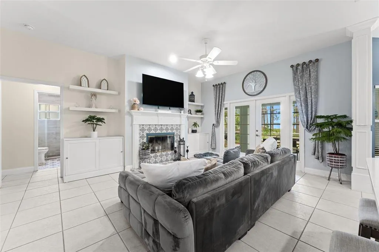
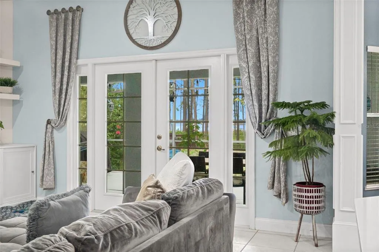
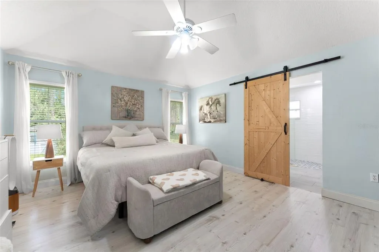
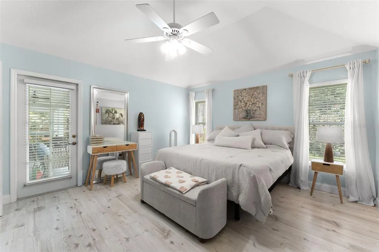
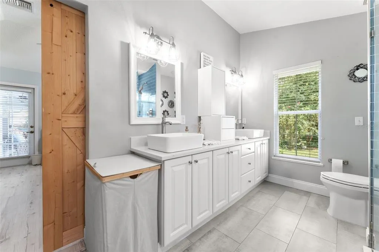
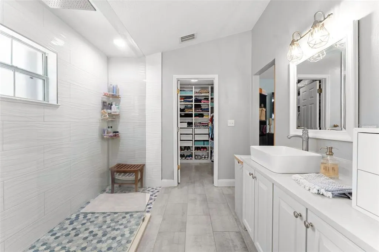
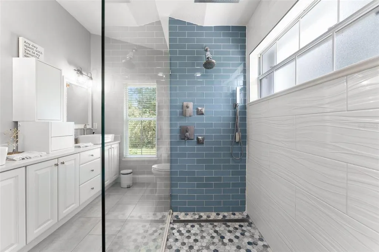
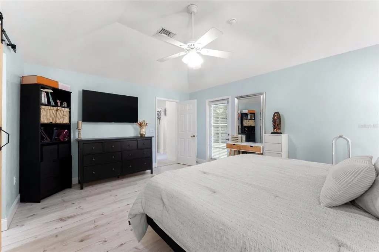
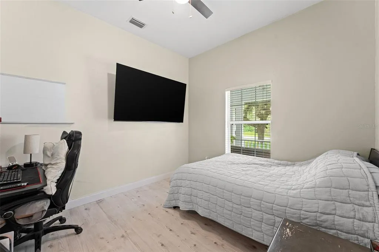
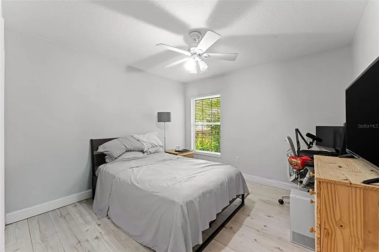
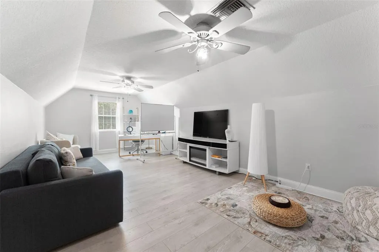
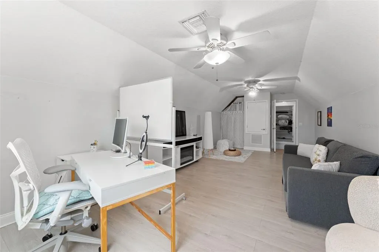
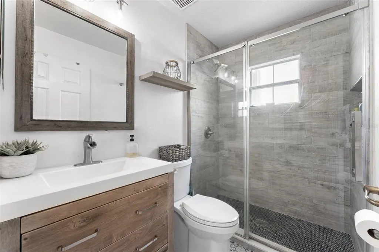
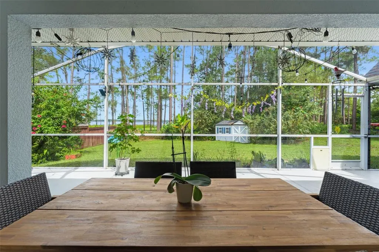
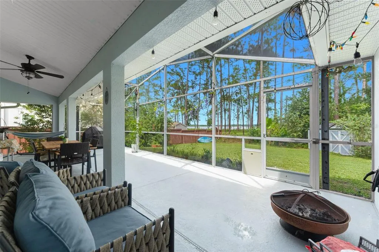
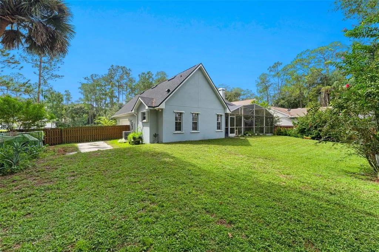
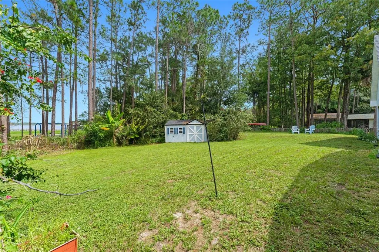
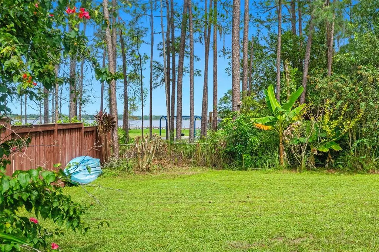
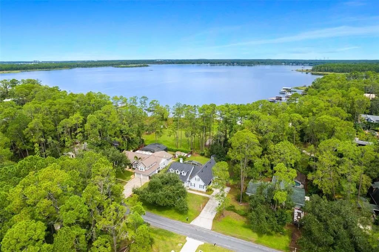
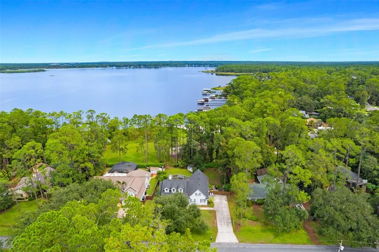
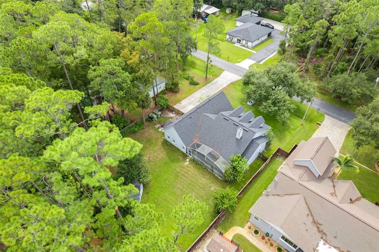
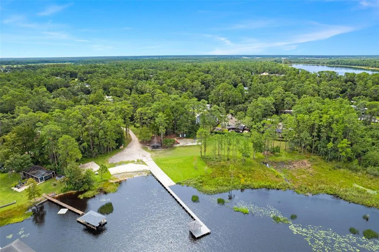
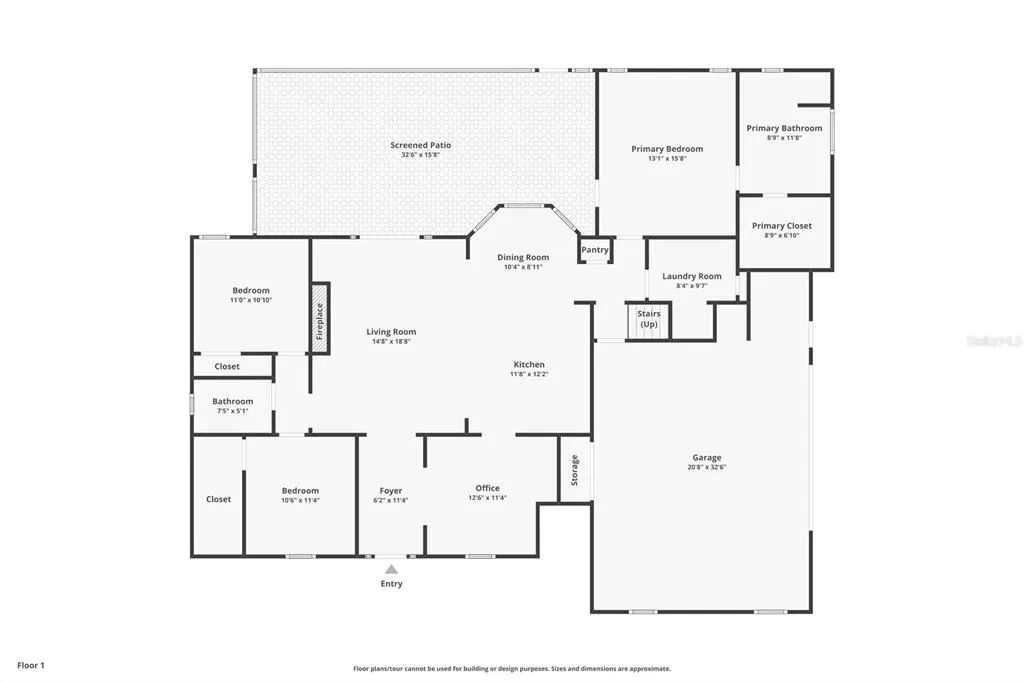
Welcome to 14209 Nell Dr, Orlando, FL 32832, a charming 4-bedroom, 2-bathroom lake-view home offering the perfect combination of space, comfort, and Florida living. Enjoy beautiful curb appeal, mature landscaping, a spacious driveway, and an inviting covered front porch. Inside, you’ll find a bright and comfortable layout with an open-concept living area and kitchen, perfect for everyday living and entertaining. The kitchen offers abundant cabinetry, generous counter space, stainless steel appliances, and a breakfast bar overlooking the main living area. The Samsung refrigerator and induction stove are just one year old, adding modern convenience to this welcoming space. Natural light and peaceful lake views create a relaxing atmosphere, while stunning sunsets over the water provide the perfect backdrop to end your day. The conveniently located first-floor primary bedroom offers a comfortable retreat. Additional highlights include a one-year-old washer and an oversized 2.5-car garage, providing extra room for storage, hobbies, or recreational equipment. One of the standout features is the opportunity to enjoy the lake lifestyle without a mandatory HOA. Optional HOA membership is just $235 annually and provides access to community amenities, including the dock, boat ramp, and kiosk—ideal for boating, fishing, and making the most of Florida’s outdoor lifestyle.
| Elementary School | Middle School | High School |
|---|---|---|
| Moss Park Elementary Elementary School | Innovation Middle School Middle School | Innovation High High School |
| Price History | |
|---|---|
| 10/1/2026 | Listed $698,000 |
General Features
| Sewer | Septic Tank |
|---|---|
| Heating | Electric |
| Cooling | Central Air |
| Utilities | Electricity Connected,Sewer Connected,Water Connected |
| Roof | Shingle |
| Appliances | Dishwasher,Dryer,Microwave,Range,Refrigerator,Washer |
| Zoning | R-1AA |
| Garage Spaces | 2 |
| Patio/Porch Features | Front Porch,Rear Porch,Screened |
| Construction Materials | Block,Stucco,Wood Frame |
| Year Built | 2001 |
| Levels | One |
| Property Subtype | Single Family Residence |
| Tax Year | 2025 |
| Ownership | Fee Simple |
| County | Orange |
| New Construction | false |
| Property Type | Residential |
| Attached Garage | true |
| Subdivision Name | ISLE OF PINES FIFTH ADD |
| Facing Direction | South |
| Garage Y/N | true |
| Other Structures | Shed(s) |
| Total Rooms | 8 |
| Full Baths | 2 |
| Status | Active |
| Directions | FL-408 E to FL-417 S, Take Exit 23 for Moss Park Rd, turn left onto Moss Park Rd, turn left onto Lake Mary Jane Rd., Turn right onto Nell Dr. Destination on right. |
| High School | Innovation High |
| City | ORLANDO |
| Senior Community Y/N | false |
| MLS Area | 32832 - Orlando/Moss Park/Lake Mary Jane |
| Lot Size Units | Square Feet |
| Lot Size Square Feet | 14994 |
| Carport Y/N | false |
| Listing Terms | Cash,Conventional,FHA,VA Loan |
| Elementary School | Moss Park Elementary |
| Land Lease Y/N | false |
| Tax Annual Amount | 5477.85 |
| Middle/Junior High School | Innovation Middle School |
| Additional Parcels Y/N | false |
| Lease Considered Y/N | true |
| Virtual Tour | https://rootlymedia.aryeo.com/videos/01a0ceaa-30a6-7109-992b-4eb9247a70dc |
| Building Area Units | Square Feet |
| Living Area Units | Square Feet |
| Standard Status | Active |
| Occupancy Type | Owner |
| Tax Lot | 324 |
| Legal Description | ISLE OF PINES FIFTH ADDITION V/5 LOT 324 |
| Minimum Lease | No Minimum |
| Water Access Y/N | false |
| Water View Y/N | false |
| Flood Zone Code | X |
| In Law Suite YN | false |
| Flood Zone Code X | Yes |
Interior Features
| Interior Amenities | Ceiling Fan(s),Eating Space In Kitchen,High Ceilings,Kitchen/Family Room Combo,Primary Bedroom Main Floor,Split Bedroom,Walk-In Closet(s) |
|---|---|
| Flooring | Laminate,Tile |
| Furnished Y/N | Unfurnished |
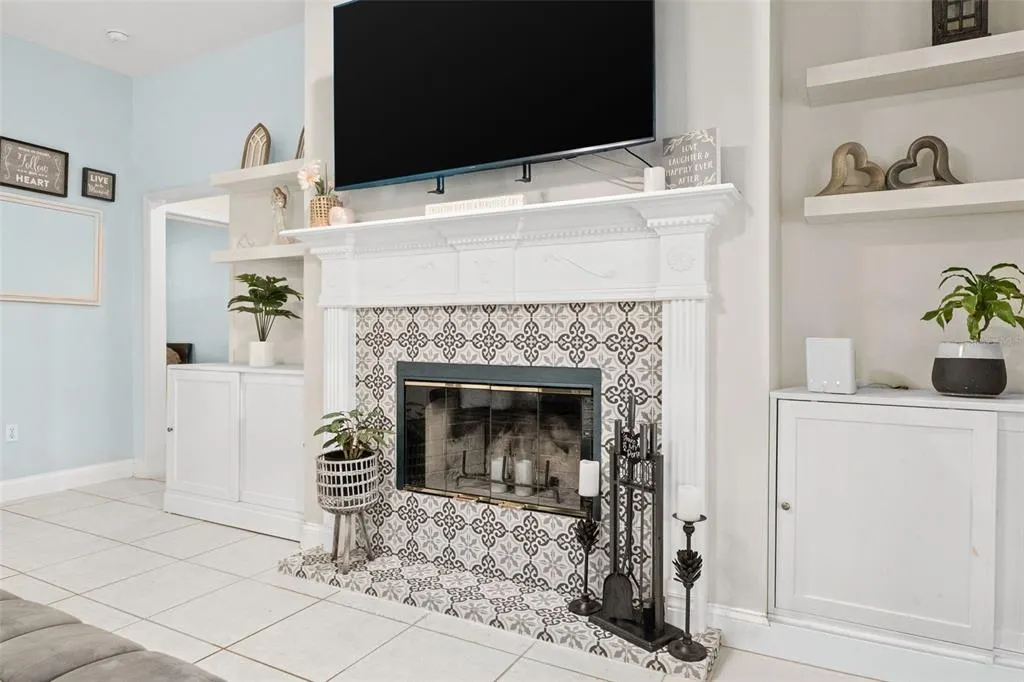
| Fireplace Features | Family Room |
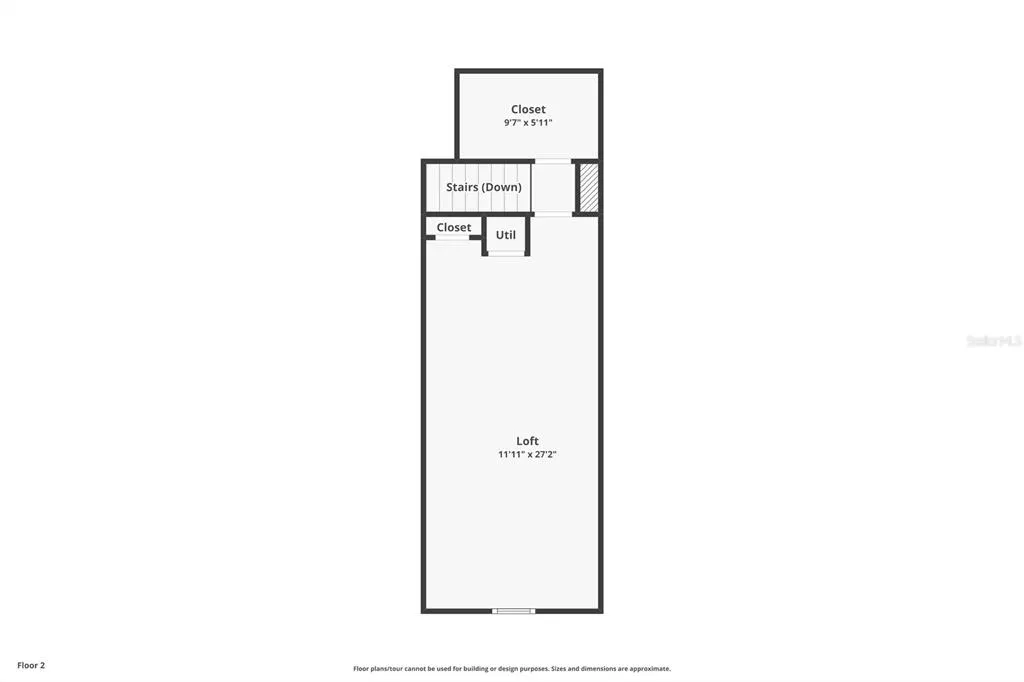
| Total Stories | 2 |
| Air Conditioning Y/N | true |
| Heating Y/N | true |
| Fireplace Y/N | true |
| Laundry Features | Inside |
| Total Bedrooms | 4 |
| LivingAreaSource | Public Records |
| Total Baths | 2 |
Exterior Features
| Exterior Amenities | French Doors,Private Mailbox |
|---|---|
| Parking Features | Garage Faces Side,Oversized |
| Water Source | Well |
| Lot Size Area | 14994 |
| Foundation Details | Slab |
| Building Area Total | 3476 |
| Lot Size Acres | 0.34 |
| Road Surface Type | Paved |
| Private Pool | false |
| Waterfront Y/N | false |
| Covered Spaces | 2 |
Amenities
- Foreclosure
- Views
- Short Sale
- New Construction
- Adult 55+
- Lease To Own
- No HOA Fees
- Furnished
- Primary On Main
- Air Conditioning
- Seller Finance
- Green
- Fixer Upper
- Horse
- Golf
- Fireplace
- Deck
- Garage
- Basement
- Pool
Property vs Single Family Average in 32832
Price
Taxes
Year Built
 Copyright © MFRMLS.com All information deemed reliable but not guaranteed. All properties are subject to prior sale, change or withdrawal. Neither listing broker(s) or information provider(s) shall be responsible for any typographical errors, misinformation, misprints and shall be held totally harmless. Listing(s) information is provided for consumers personal, non-commercial use and may not be used for any purpose other than to identify prospective properties consumers may be interested in purchasing. Information on this site was last updated Last updated on November 9, 2026 1:58 AM UTC The listing information on this page last changed on Last updated on November 9, 2026 1:58 AM UTCd. The data relating to real estate for sale on this website comes in part from the Internet Data Exchange program of MFR MLS.
All information deemed reliable but not guaranteed. All properties are subject to prior sale, change or withdrawal. Neither listing broker(s) or information provider(s) shall be responsible for any typographical errors, misinformation, misprints and shall be held totally harmless. Listing(s) information is provided for consumers personal, non-commercial use and may not be used for any purpose other than to identify prospective properties consumers may be interested in purchasing.
Updated on November 9, 2026 1:58 AM UTC
 The data relating to real estate for sale/lease on this web site come in part from a cooperative data exchange program of the multiple listing service (MLS) in which this real estate firm (Broker) participates. The data is provided exclusively for the user's personal non-commercial use, and may not be used for any purpose other than to identify properties that the user may be interested in purchasing or leasing. The properties displayed may not be all of the properties in the MLS's database, or all
 These listings are provided by the IDX Program of Brevard County, Florida. Real Estate listings held by brokerage firms other than LYNQ Real Estate are marked with the IDX Logo and detailed information about them includes the name of the listing brokers. IDX information is provided exclusively for consumers' personal, non-commercial use, and may not be used for any purpose other than to identify prospective properties consumers may be interested in purchasing. Information Deemed Reliable But Not
 All information deemed reliable but not guaranteed. All properties are subject to prior sale, change or withdrawal. Neither listing broker(s) or information provider(s) shall be responsible for any typographical errors, misinformation, misprints and shall be held totally harmless. Listing(s) information is provided for consumer's personal, non-commercial use and may not be used for any purpose other than to identify prospective properties consumers may be interested in purchasing. The data relating
