
Waterfront





Address
625 Gatlin Avenue, ORLANDO, FL
Price
$ 800,000
Property Attributes
- MLS#O6445497
- TypeSingle Family
- Listing Status Active
- CountyOrange
- CityORLANDO
- AreaOrlando/Delaney Park/Crystal Lake
- NeighborhoodGORES SUB
- Zip32806
- StyleCraftsman
- Year Built1930
- Taxes$ 8214
- Price$ 800,000
- Bedrooms4
- Full Bathrooms2
- Half Bathrooms0
- Sqr Footage2359
- Lot Size0.78 Acres
Data Source:
Stellar MLS
Property Description
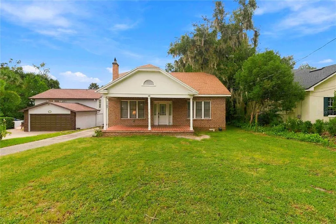
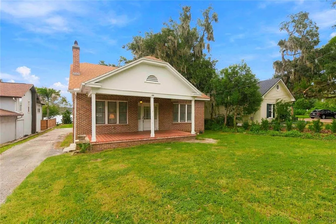
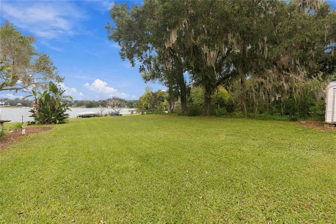
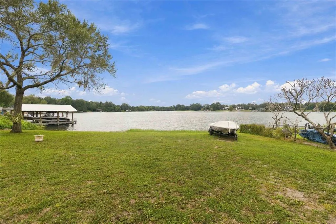
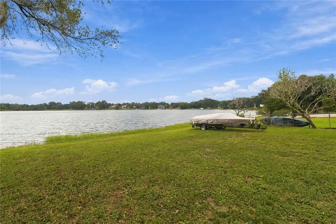
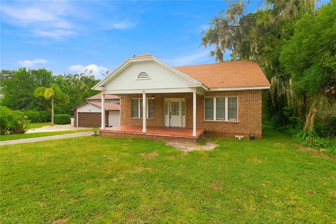
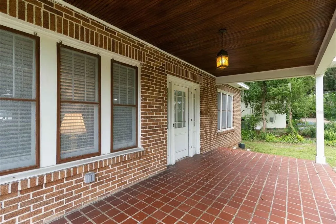
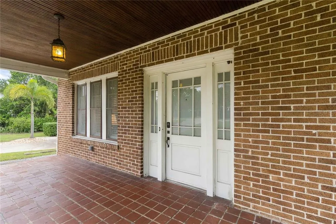
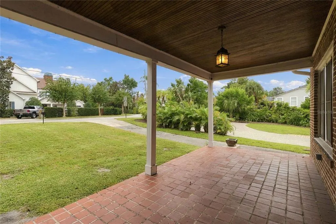
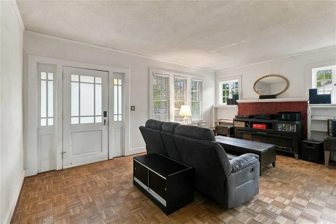
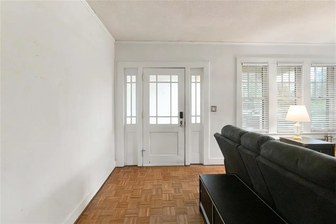
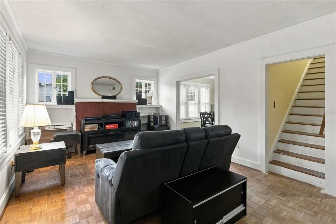
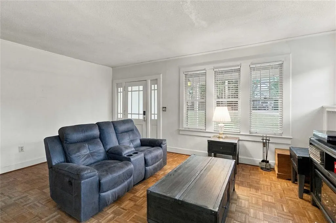
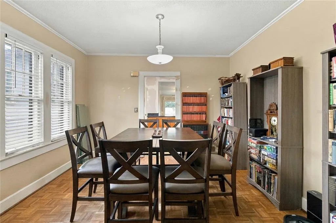
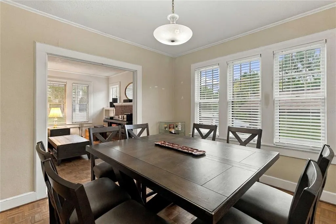
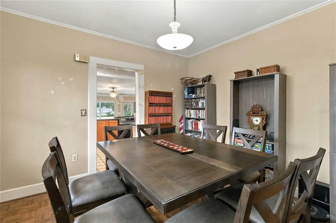
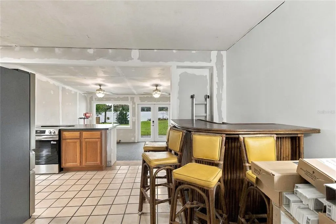
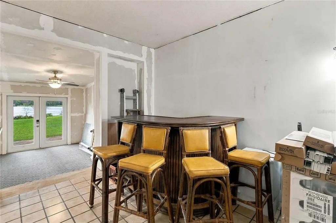
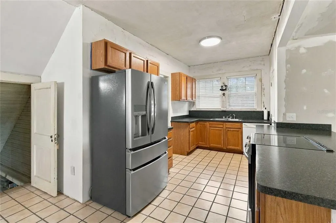
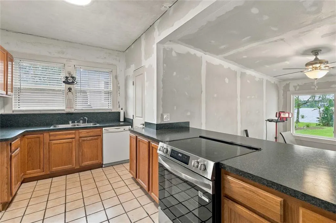
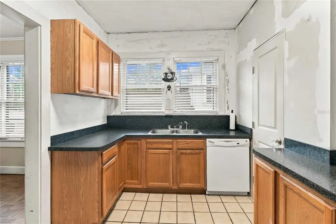
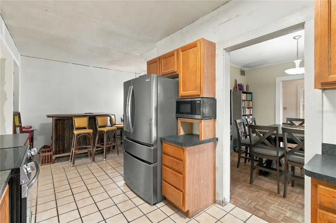
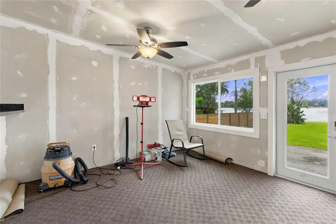
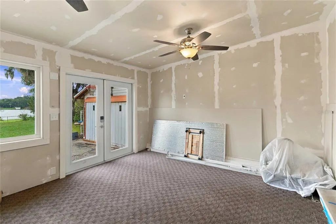
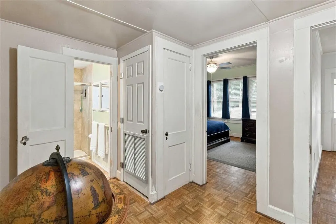
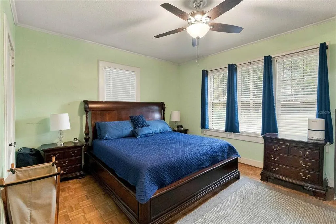
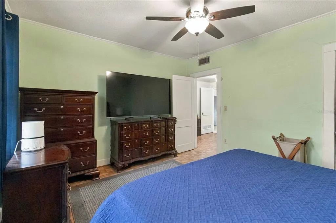
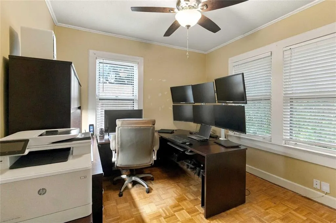
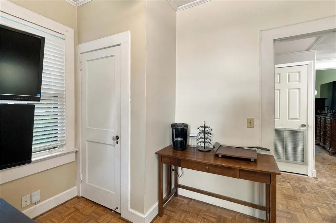
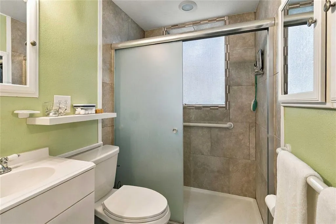
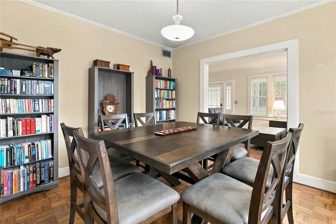
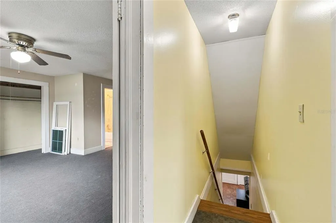
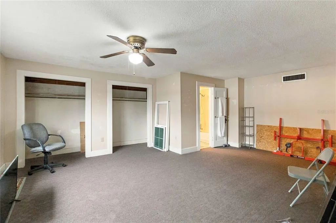
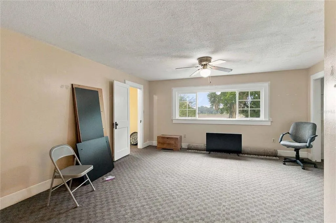
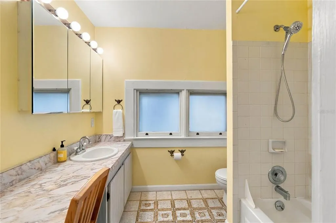
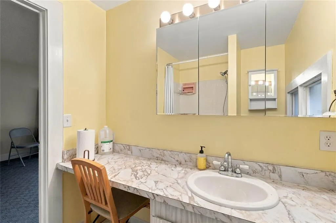
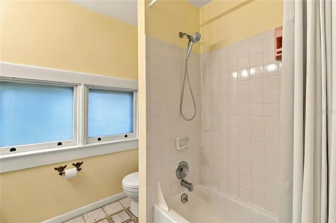
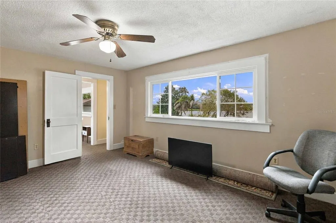
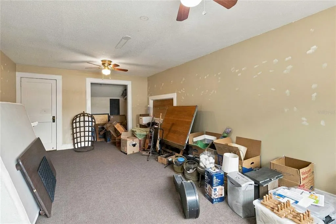
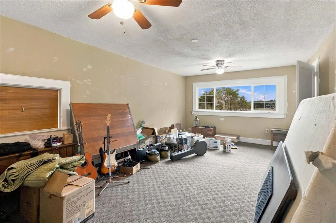
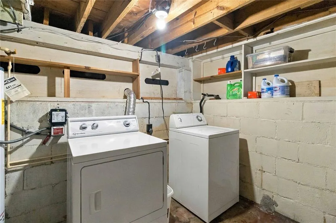
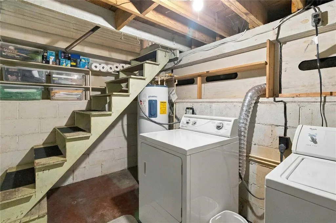
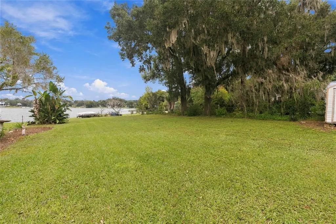
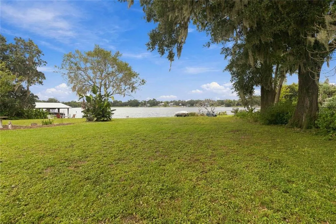
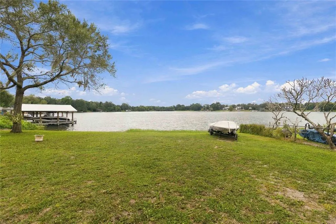
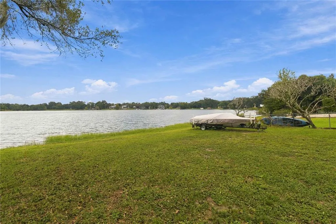
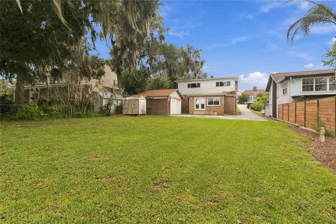
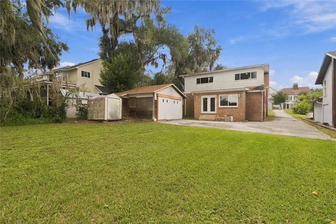
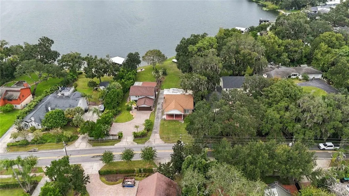
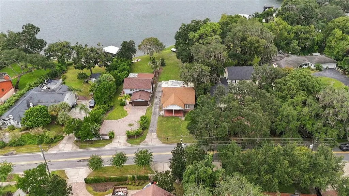
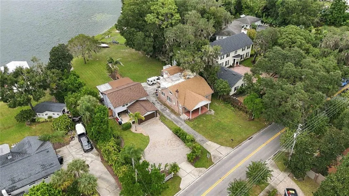
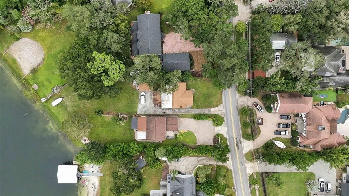
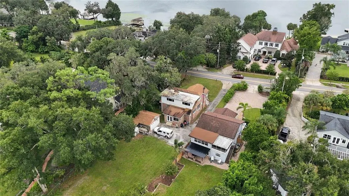
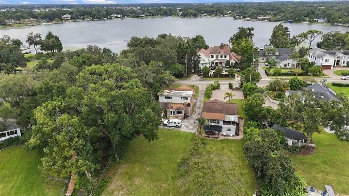
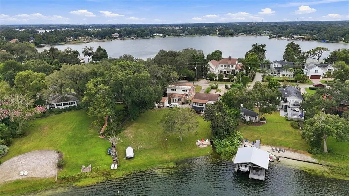
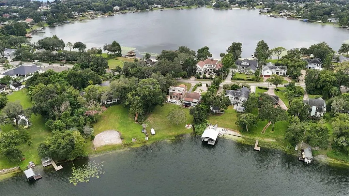
Offered BELOW appraised value, this distinctive 1930 Craftsman on Lake Jennie Jewel can be purchased separately or together with the neighboring lakefront property at 619 Gatlin Ave (MLS #O6445495). With panoramic water views from both the first and second floors, this home offers the kind of character that’s hard to find. A covered front porch welcomes you into a living room anchored by a wood-burning masonry fireplace, with parquet floors flowing into a separate dining room, kitchen, and dinette. Two main-floor bedrooms offer flexibility for guests, a home office, or multigenerational living, while upstairs features two generously sized bedrooms, including a primary suite with a walk-in closet and its own bathroom. A partial basement houses the laundry room. Outside, the spacious backyard extends to the shoreline and offers a blank canvas to create your ideal outdoor retreat, complemented by a detached two-car garage. Whether you’re hosting friends or enjoying a quiet evening at home, the setting makes it easy to embrace life by the water. Major improvements include an HVAC system replaced in December 2020, electrical panels and related service components updated in October 2020, a house roof replacement in December 2015, and a garage roof replacement in July 2024 featuring CertainTeed Landmark architectural shingles. The home was also repiped from copper to CPVC in January 2007. A kitchen renovation is currently underway, featuring a new peninsula, countertops, sink, lighting, walls, and pantry, and the appliances are less than two years old, with a new dishwasher awaiting installation. With no HOA, you can enjoy the freedom that comes with owning a lakefront property without monthly association dues or HOA rules dictating when you can enjoy your boat. Located in the City of Edgewood and zoned for Pershing K-8 and Boone High School, the home offers a peaceful waterfront setting just minutes from downtown Orlando, SoDo, Orlando Regional Medical Center, and convenient access to the 408. Lake Jennie Jewel frontage, distinctive character, and a skyline just fifteen minutes away, you can’t beat that!
| Elementary School | Middle School | High School |
|---|---|---|
| Pershing Elem Elementary School | PERSHING K-8 Middle School | Boone High High School |
| Price History | |
|---|---|
| 10/21/2026 | Listed $800,000 |
General Features
| Sewer | Septic Tank |
|---|---|
| Heating | Central,Electric |
| Cooling | Central Air |
| Utilities | BB/HS Internet Available,Cable Available,Cable Connected,Electricity Connected,Phone Available,Street Lights,Water Connected |
| Possession | Close Of Escrow |
| Roof | Membrane,Shingle |
| Appliances | Dishwasher,Dryer,Electric Water Heater,Microwave,Range,Refrigerator,Washer |
| Zoning | R-1AA |
| Garage Spaces | 2 |
| Patio/Porch Features | Covered,Front Porch |
| Architectural Style | Craftsman |
| Security Features | Closed Circuit Camera(s) |
| Construction Materials | Brick,Wood Frame,Wood Siding |
| Year Built | 1930 |
| View | Water |
| Levels | Three Or More |
| Property Subtype | Single Family Residence |
| Tax Year | 2025 |
| Ownership | Fee Simple |
| Waterfront Features | Lake Front |
| County | Orange |
| New Construction | false |
| Property Type | Residential |
| Attached Garage | false |
| Subdivision Name | GORES SUB |
| Facing Direction | South |
| Garage Y/N | true |
| Other Structures | Other |
| Total Rooms | 11 |
| Full Baths | 2 |
| Status | Active |
| Directions | Take FL-408 W and use Exit 12B toward Crystal Lake Dr. Continue onto FL-15 N, then turn left onto S Crystal Lake Dr. Follow the road as it bends onto E Michigan St, then make a left onto S Ferncreek Ave. Turn right onto Gatlin Ave, and the property will be located on the right. |
| High School | Boone High |
| City | ORLANDO |
| Body of Water | LAKE JENNIE JEWEL |
| Senior Community Y/N | false |
| MLS Area | 32806 - Orlando/Delaney Park/Crystal Lake |
| Lot Size Units | Square Feet |
| Lot Size Square Feet | 34036 |
| Carport Y/N | false |
| Listing Terms | Cash,Conventional,FHA,VA Loan |
| Elementary School | Pershing Elem |
| Land Lease Y/N | false |
| Tax Annual Amount | 8214.31 |
| Middle/Junior High School | PERSHING K-8 |
| Additional Parcels Y/N | false |
| Lease Considered Y/N | true |
| Virtual Tour | https://my.matterport.com/show/?m=wc1USv1T2B7&mls=1 |
| Building Area Units | Square Feet |
| Living Area Units | Square Feet |
| Standard Status | Active |
| Occupancy Type | Owner |
| Tax Lot | 18 |
| Legal Description | GORES SUB F/41 LOT 18 (LESS W 40 FT) ROBINSON O S SUB G/136 LOT 10 & RANDOLPH PLAT C/58 & CHANCERY ORDER BOOK 145/628 TRACT H (LESS PT LYING SWLY OF FOLLOWING DESC LINE: BEG 60 FT W OF NE COR OF LOT 18 GORES SUB F/41 BEG 60 FT WEST OF NE COR OF LOT 18 GORES SUB TH N0-2-29E 40 FT TH N30-58W TO N LINE OF TRACT H AND END OF LINE) SEE 2084/394 & (LESS THAT PART OF TRACT H LYING BETWEEN THE FOLLOWING LINES: BEG 60 FT W OF NE COR OF SAID LOT 18 RUN N30-58-00W TO N LINE OF SAID TRACT H & BEG 60 FT W OF NE COR OF SAID LOT 18 TH RUN N00-02-29 E 40 FT TH N30-58-00W TO N LINE OF SAID TRACT H) |
| Water View | Lake |
| Water Access Type | Lake |
| Minimum Lease | No Minimum |
| Water Access Y/N | true |
| Water View Y/N | true |
| Flood Zone Code | AE |
| In Law Suite YN | false |
| DockY/N | false |
Interior Features
| Interior Amenities | Ceiling Fan(s),PrimaryBedroom Upstairs |
|---|---|
| Basement | Partial |
| Flooring | Carpet,Parquet,Tile |
| Furnished Y/N | Unfurnished |
| Fireplace Features | Living Room,Masonry,Wood Burning |
| Air Conditioning Y/N | true |
| Heating Y/N | true |
| Window Features | Insulated Windows,Wood Frames |
| Fireplace Y/N | true |
| Laundry Features | Electric Dryer Hookup,Laundry Room |
| Total Bedrooms | 4 |
| LivingAreaSource | Public Records |
| Total Baths | 2 |
Exterior Features
| Exterior Amenities | Private Mailbox,Rain Gutters,Sliding Doors |
|---|---|
| Parking Features | Driveway,Off Street |
| Lot Features | Cleared,City Lot |
| Water Source | Public |
| Lot Size Area | 34036 |
| Foundation Details | Basement,Crawlspace,Slab |
| Building Area Total | 2924 |
| Lot Size Acres | 0.78 |
| Road Surface Type | Paved |
| Private Pool | false |
| Waterfront Y/N | true |
| Covered Spaces | 2 |
| Road Frontage Type | Street Paved |
| Road Responsibility | Public Maintained Road |
Amenities
- Foreclosure
- Views
- Short Sale
- New Construction
- Adult 55+
- Lease To Own
- No HOA Fees
- Furnished
- Primary On Main
- Air Conditioning
- Seller Finance
- Green
- Fixer Upper
- Horse
- Golf
- Fireplace
- Deck
- Garage
- Basement
- Pool
Property vs Single Family Average in 32806
Price
Taxes
Year Built
 Copyright © MFRMLS.com All information deemed reliable but not guaranteed. All properties are subject to prior sale, change or withdrawal. Neither listing broker(s) or information provider(s) shall be responsible for any typographical errors, misinformation, misprints and shall be held totally harmless. Listing(s) information is provided for consumers personal, non-commercial use and may not be used for any purpose other than to identify prospective properties consumers may be interested in purchasing. Information on this site was last updated Last updated on November 9, 2026 1:58 AM UTC The listing information on this page last changed on Last updated on November 9, 2026 1:58 AM UTCd. The data relating to real estate for sale on this website comes in part from the Internet Data Exchange program of MFR MLS.
All information deemed reliable but not guaranteed. All properties are subject to prior sale, change or withdrawal. Neither listing broker(s) or information provider(s) shall be responsible for any typographical errors, misinformation, misprints and shall be held totally harmless. Listing(s) information is provided for consumers personal, non-commercial use and may not be used for any purpose other than to identify prospective properties consumers may be interested in purchasing.
Updated on November 9, 2026 1:58 AM UTC
 The data relating to real estate for sale/lease on this web site come in part from a cooperative data exchange program of the multiple listing service (MLS) in which this real estate firm (Broker) participates. The data is provided exclusively for the user's personal non-commercial use, and may not be used for any purpose other than to identify properties that the user may be interested in purchasing or leasing. The properties displayed may not be all of the properties in the MLS's database, or all
 These listings are provided by the IDX Program of Brevard County, Florida. Real Estate listings held by brokerage firms other than LYNQ Real Estate are marked with the IDX Logo and detailed information about them includes the name of the listing brokers. IDX information is provided exclusively for consumers' personal, non-commercial use, and may not be used for any purpose other than to identify prospective properties consumers may be interested in purchasing. Information Deemed Reliable But Not
 All information deemed reliable but not guaranteed. All properties are subject to prior sale, change or withdrawal. Neither listing broker(s) or information provider(s) shall be responsible for any typographical errors, misinformation, misprints and shall be held totally harmless. Listing(s) information is provided for consumer's personal, non-commercial use and may not be used for any purpose other than to identify prospective properties consumers may be interested in purchasing. The data relating
