
Price Reduction - Primary on Main - Eco Friendly
Address
5762 Covington Cove Way, ORLANDO, FL
Price
$ 625,000
Property Attributes
- MLS#O6445163
- TypeSingle Family
- Listing Status Active
- CountyOrange
- CityORLANDO
- AreaOrlando/Chickasaw
- NeighborhoodVISTA LAKES N-11 AVON
- Zip32829
- StyleTraditional
- Year Built2007
- Taxes$ 10984
- Price$ 625,000
- Bedrooms5
- Full Bathrooms4
- Half Bathrooms1
- Sqr Footage3536
- Lot Size0.21 Acres
Data Source:
Stellar MLS
Property Description
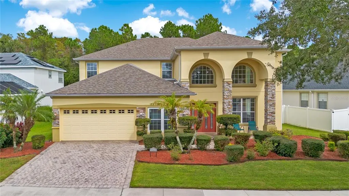
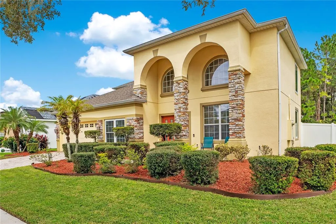
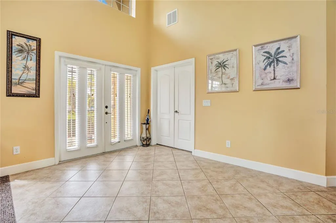
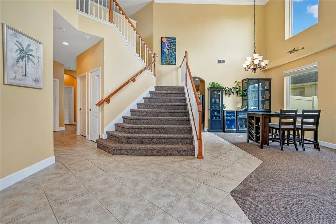
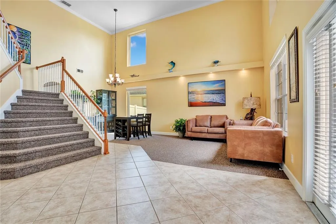
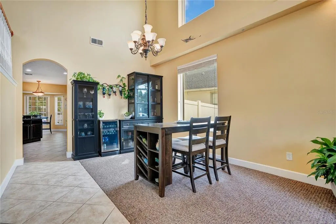
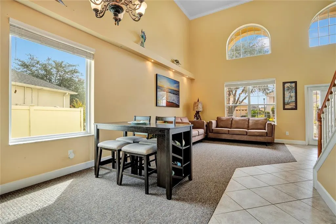
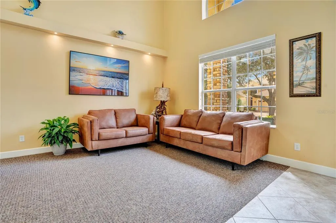
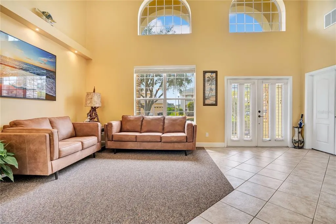
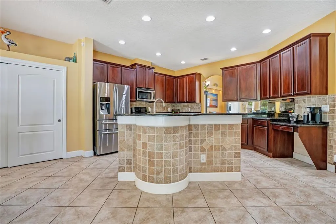
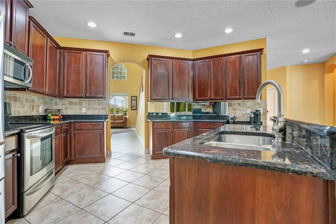
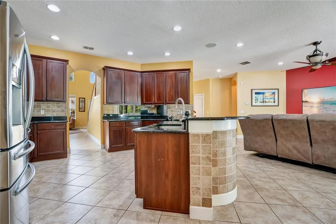
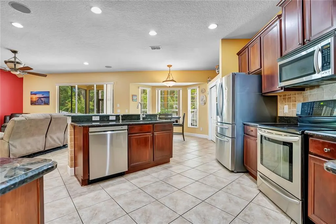
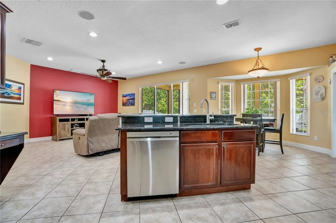
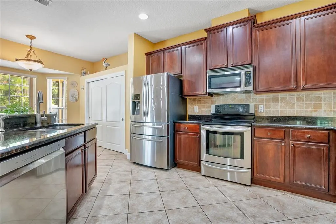
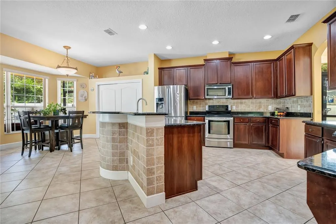
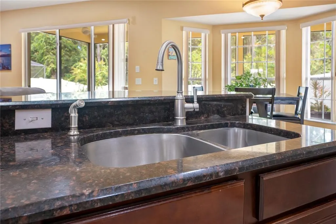
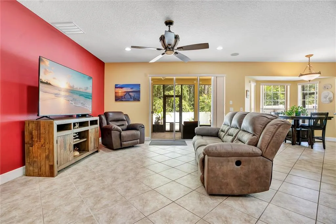
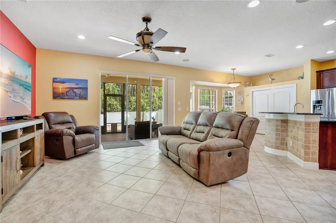
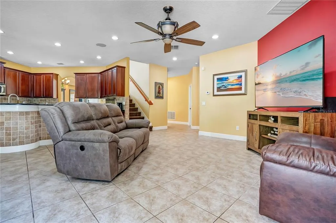
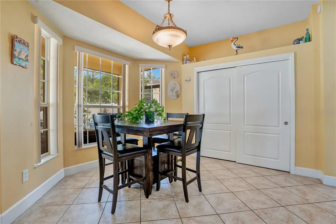
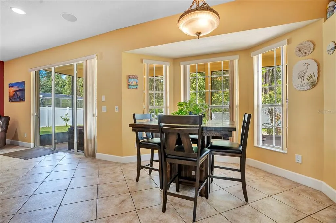
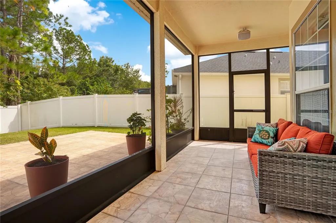
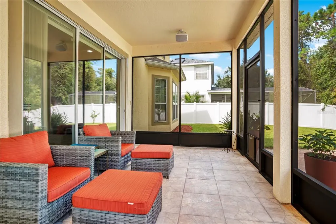
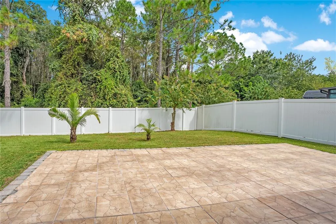
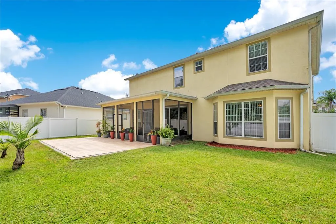
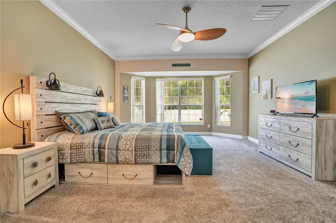
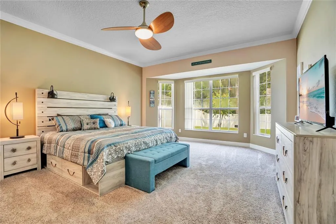
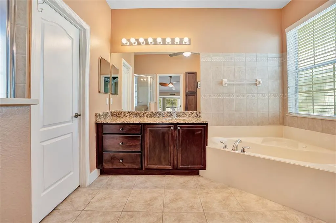
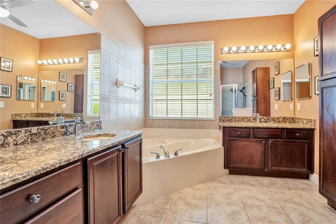
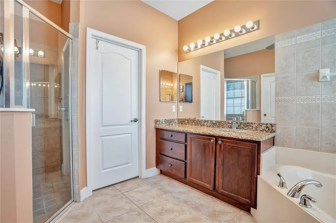
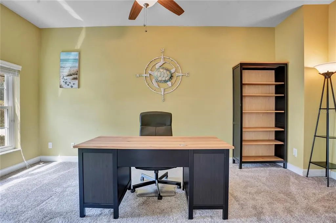
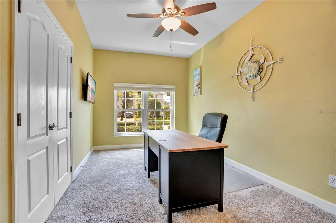
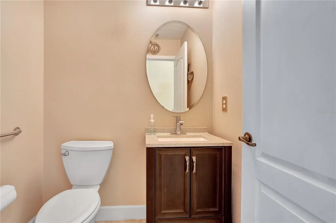
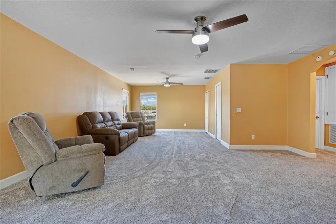
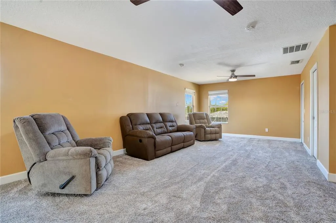
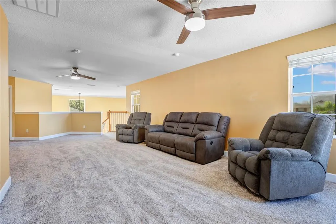
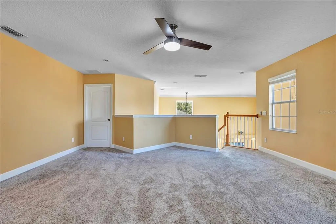
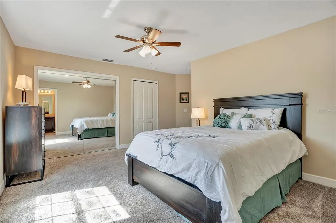
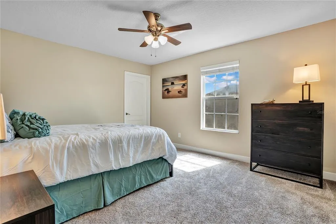
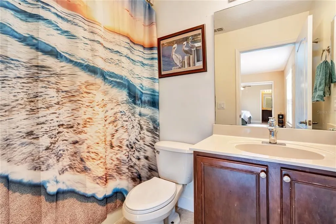
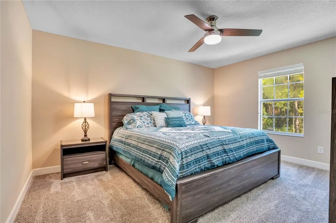
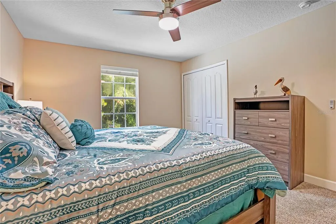
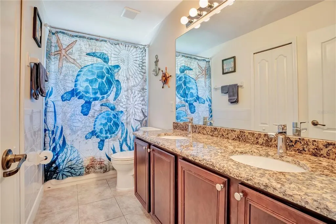
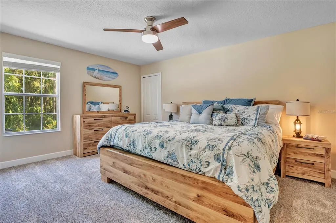
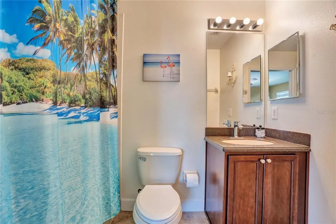
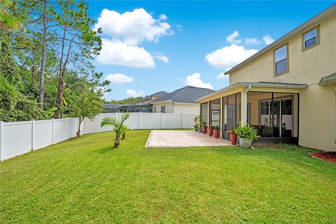
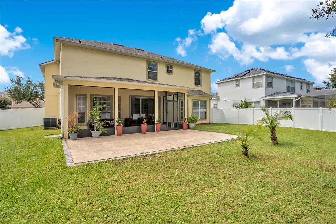
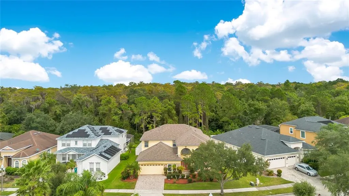
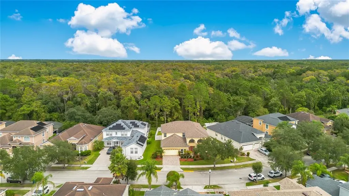
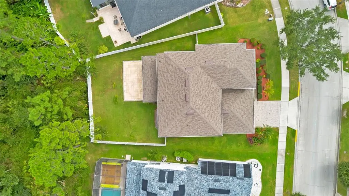
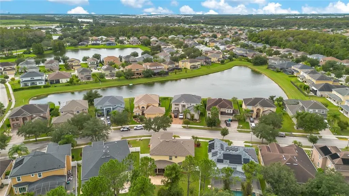
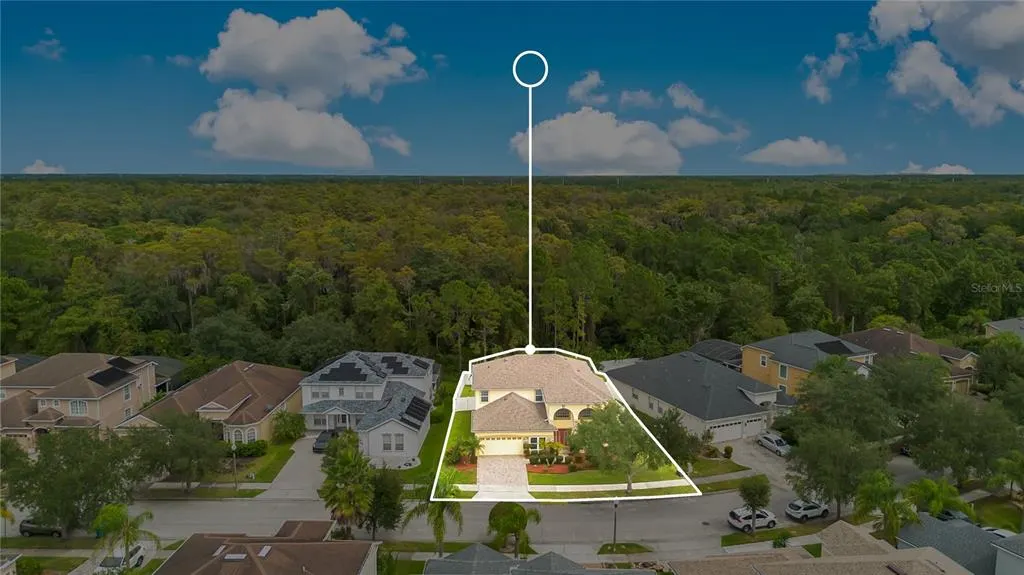
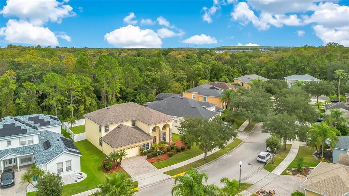
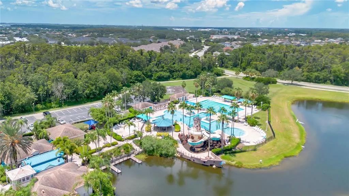
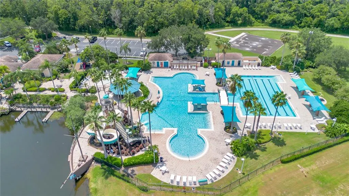
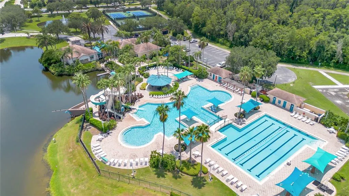
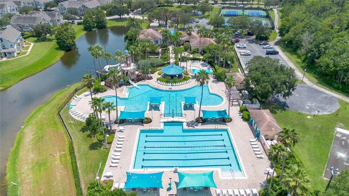
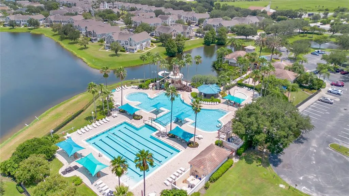
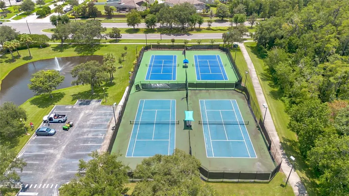
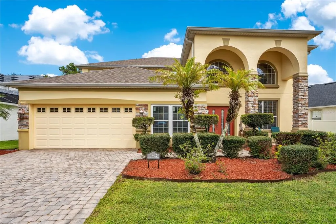
Welcome to 5762 Covington Cove Way — where spacious living, thoughtful design and the best of the Florida lifestyle come together. From the moment you step through the front doors, soaring cathedral-height ceilings and an impressive open living and dining area create an immediate sense of space and elegance. A distinctive dual-staircase design adds architectural character while providing an inviting connection between the home’s two levels and living spaces. At the heart of the home is an expansive kitchen with seamless flow into the dinette and family room. The kitchen boasts a large island with seating, expansive 48-inch wood cabinets, more than ample granite countertop space and all stainless steel appliances. Across the back of the home, oversized sliding glass doors fill the home with natural light and extend the living area outdoors to a covered, screened patio and expanded outdoor living space. Beyond, a privacy-fenced backyard overlooks tranquil conservation with no rear neighbors, creating a private and peaceful backdrop for morning coffee, weekend gatherings or simply enjoying the beauty of Florida living. The first floor offers a desirable primary suite with a private bath. There is also a flexible fifth bedroom that can easily serve as a home office or study, featuring elegant double doors. A convenient half bath completes the main level. Upstairs, the versatile floor plan continues with three additional bedrooms, including one with its own ensuite bath. Two other bedrooms share a private full bath. A spacious, open bonus area provides an additional gathering space—perfect for movie nights, a game room, pool table, playroom or second family room, with an adjacent third full bath, perfect for visitors. With multiple living areas and flexible spaces throughout, this home is designed to adapt beautifully to the way you live. Situated in the highly desirable Vista Lakes master-planned community, residents enjoy an exceptional array of resort-style amenities, including the Residents Club, multiple pools, fitness center, tennis and pickleball courts, parks, playgrounds, sports fields and scenic lakeside walking trails. With recreation and activities for all ages, Vista Lakes offers not only an outstanding lifestyle but also a true sense of community. The location is equally impressive, with convenient access to Orlando International Airport, Lake Nona and Medical City, along with shopping, restaurants and major roadways including SR 417 and SR 528. From daily conveniences and easy commuting to weekend adventures throughout Central Florida—from world-famous attractions to Florida’s beautiful beaches—this southeast Orlando location puts it all within easy reach. Check out the 3D Matterport and walk through this home NOW! Additional highlights include a 2023 roof and 2018 HVAC system, offering valuable peace of mind for the next homeowner.
| Elementary School | Middle School | High School |
|---|---|---|
| Vista Lakes Elem Elementary School | Odyssey Middle Middle School | Colonial High High School |
| Price History | |
|---|---|
| 10/4/2026 | Listed $640,000 |
| 11/4/2026 | 2$625,000 |
General Features
| Sewer | Public Sewer |
|---|---|
| Heating | Electric |
| Cooling | Central Air |
| Utilities | Electricity Connected,Sewer Connected,Water Connected |
| Possession | Close Of Escrow |
| Roof | Shingle |
| Appliances | Dishwasher,Disposal,Electric Water Heater,Microwave,Range |
| Zoning | PD |
| HOA Fee | 148.95 |
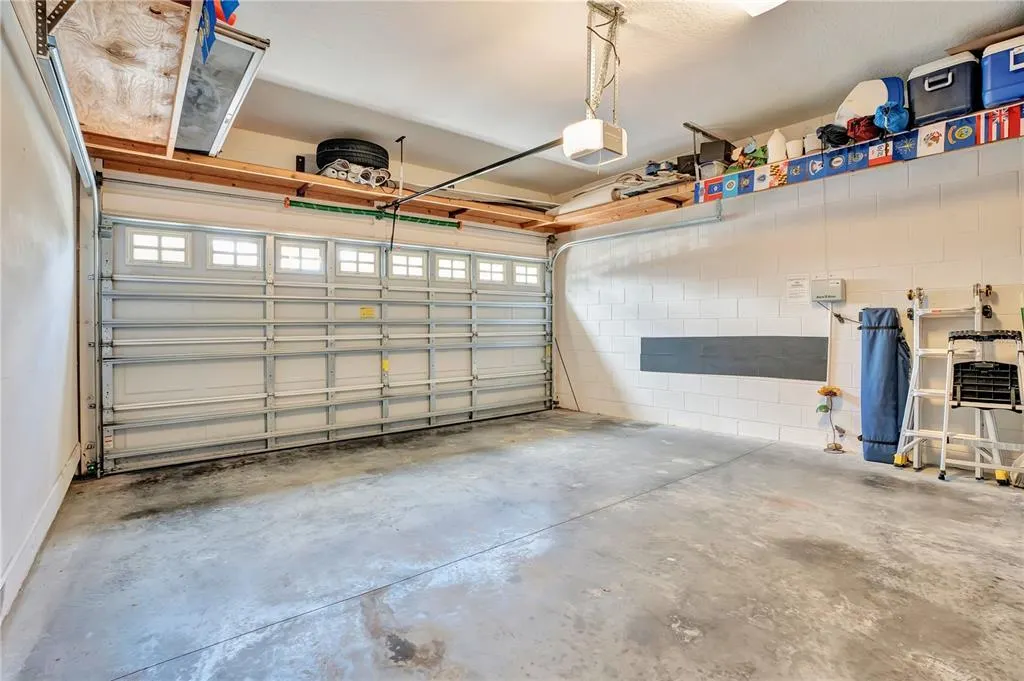
| Garage Spaces | 2 |
| Association Fee Includes | Common Area Taxes,Community Pool,Escrow Reserves Fund,Recreational Facilities |
| Patio/Porch Features | Covered,Patio,Screened |
| Architectural Style | Traditional |
| Construction Materials | Block,Stucco |
| Pets Allowed | Yes |
| Year Built | 2007 |
| Levels | Two |
| Property Subtype | Single Family Residence |
| Tax Year | 2025 |
| Ownership | Fee Simple |
| Community Features | Association Recreation - Owned,Pool |
| Assoc Fee Paid Per | Quarterly |
| County | Orange |
| New Construction | false |
| Property Type | Residential |
| Association Amenities | Basketball Court,Clubhouse,Fitness Center,Pickleball Court(s),Playground,Pool,Recreation Facilities,Tennis Court(s) |
| Attached Garage | true |
| Subdivision Name | VISTA LAKES N-11 AVON |
| Facing Direction | West |
| Garage Y/N | true |
| Green Water Conservation | Irrigation-Reclaimed Water |
| Total Rooms | 14 |
| Full Baths | 4 |
| Status | Active |
| Directions | From Hwy 417 North from Orlando, Exit 27 onto Lee Vista Blvd, turn RT onto Covington Cove Way, home is on the right. |
| High School | Colonial High |
| City | ORLANDO |
| Association Name | Vista Lakes Community Association, Inc |
| Senior Community Y/N | false |
| MLS Area | 32829 - Orlando/Chickasaw |
| Lot Size Units | Square Feet |
| Lot Size Square Feet | 9003 |
| Carport Y/N | false |
| Listing Terms | Cash,Conventional,FHA,VA Loan |
| Elementary School | Vista Lakes Elem |
| Land Lease Y/N | false |
| Tax Annual Amount | 10984.19 |
| Middle/Junior High School | Odyssey Middle |
| Additional Parcels Y/N | false |
| Lease Considered Y/N | true |
| Virtual Tour | https://listing.trevisuality.com/listing-preview/268320326 |
| Building Area Units | Square Feet |
| Living Area Units | Square Feet |
| Standard Status | Active |
| Occupancy Type | Owner |
| TaxOtherAnnualAssessmentAmount | 1500 |
| Tax Lot | 43 |
| Legal Description | VISTA LAKES VILLAGE N-11 (AVON) 60/22 LOT 43 |
| Minimum Lease | 1 Month |
| Water Access Y/N | false |
| Monthly HOA Amount | 49.65 |
| Water View Y/N | false |
| Flood Zone Code | X* |
| In Law Suite YN | false |
| Flood Zone Code X | Yes |
Interior Features
| Interior Amenities | Ceiling Fan(s),Eating Space In Kitchen,High Ceilings,Kitchen/Family Room Combo,Living Room/Dining Room Combo,Primary Bedroom Main Floor,Solid Surface Counters,Solid Wood Cabinets,Walk-In Closet(s) |
|---|---|
| Flooring | Carpet,Tile |
| Furnished Y/N | Unfurnished |
| Total Stories | 2 |
| Air Conditioning Y/N | true |
| Heating Y/N | true |
| Fireplace Y/N | false |
| Half Baths | 1 |
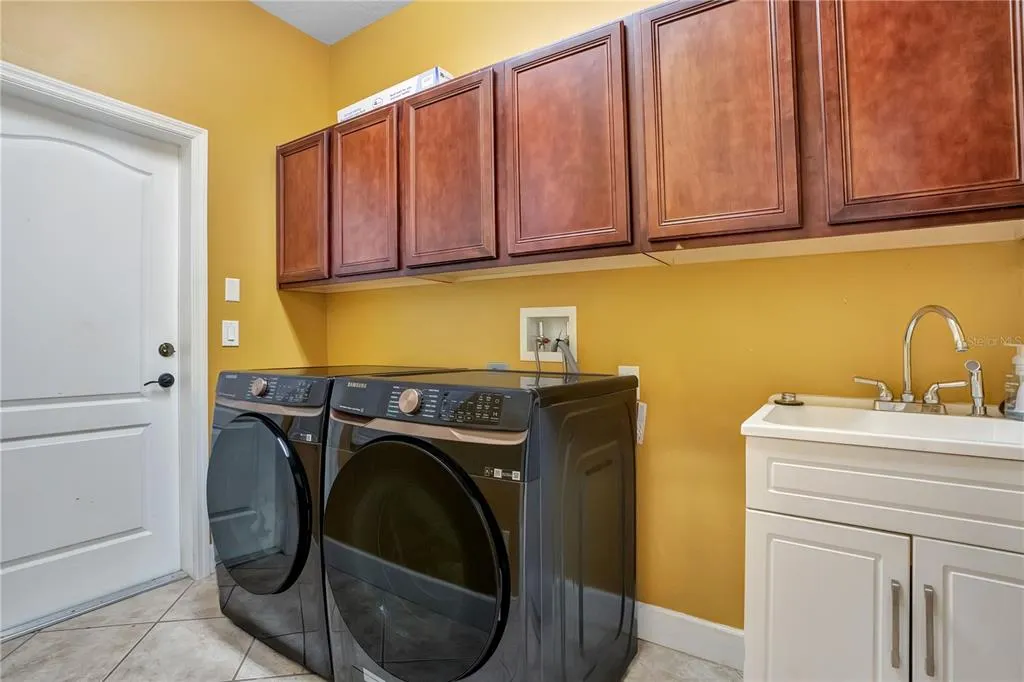
| Laundry Features | Inside,Laundry Room |
| Total Bedrooms | 5 |
| LivingAreaSource | Public Records |
| Total Baths | 5 |
Exterior Features
| Exterior Amenities | Irrigation System |
|---|---|
| Water Source | Public |
| Lot Size Area | 9003 |
| Foundation Details | Slab |
| Building Area Total | 4243 |
| Lot Size Acres | 0.21 |
| Road Surface Type | Asphalt |
| Private Pool | false |
| Waterfront Y/N | false |
| Covered Spaces | 2 |
| Builder Model | Kingston Plus |
| Road Responsibility | Public Maintained Road |
Amenities
- Foreclosure
- Views
- Short Sale
- New Construction
- Adult 55+
- Lease To Own
- No HOA Fees
- Furnished
- Primary On Main
- Air Conditioning
- Seller Finance
- Green
- Fixer Upper
- Horse
- Golf
- Fireplace
- Deck
- Garage
- Basement
- Pool
Property vs Single Family Average in 32829
Price
Taxes
Year Built
 Copyright © MFRMLS.com All information deemed reliable but not guaranteed. All properties are subject to prior sale, change or withdrawal. Neither listing broker(s) or information provider(s) shall be responsible for any typographical errors, misinformation, misprints and shall be held totally harmless. Listing(s) information is provided for consumers personal, non-commercial use and may not be used for any purpose other than to identify prospective properties consumers may be interested in purchasing. Information on this site was last updated Last updated on November 9, 2026 1:58 AM UTC The listing information on this page last changed on Last updated on November 9, 2026 1:58 AM UTCd. The data relating to real estate for sale on this website comes in part from the Internet Data Exchange program of MFR MLS.
All information deemed reliable but not guaranteed. All properties are subject to prior sale, change or withdrawal. Neither listing broker(s) or information provider(s) shall be responsible for any typographical errors, misinformation, misprints and shall be held totally harmless. Listing(s) information is provided for consumers personal, non-commercial use and may not be used for any purpose other than to identify prospective properties consumers may be interested in purchasing.
Updated on November 9, 2026 1:58 AM UTC
 The data relating to real estate for sale/lease on this web site come in part from a cooperative data exchange program of the multiple listing service (MLS) in which this real estate firm (Broker) participates. The data is provided exclusively for the user's personal non-commercial use, and may not be used for any purpose other than to identify properties that the user may be interested in purchasing or leasing. The properties displayed may not be all of the properties in the MLS's database, or all
 These listings are provided by the IDX Program of Brevard County, Florida. Real Estate listings held by brokerage firms other than LYNQ Real Estate are marked with the IDX Logo and detailed information about them includes the name of the listing brokers. IDX information is provided exclusively for consumers' personal, non-commercial use, and may not be used for any purpose other than to identify prospective properties consumers may be interested in purchasing. Information Deemed Reliable But Not
 All information deemed reliable but not guaranteed. All properties are subject to prior sale, change or withdrawal. Neither listing broker(s) or information provider(s) shall be responsible for any typographical errors, misinformation, misprints and shall be held totally harmless. Listing(s) information is provided for consumer's personal, non-commercial use and may not be used for any purpose other than to identify prospective properties consumers may be interested in purchasing. The data relating
