
Views - Primary on Main
Address
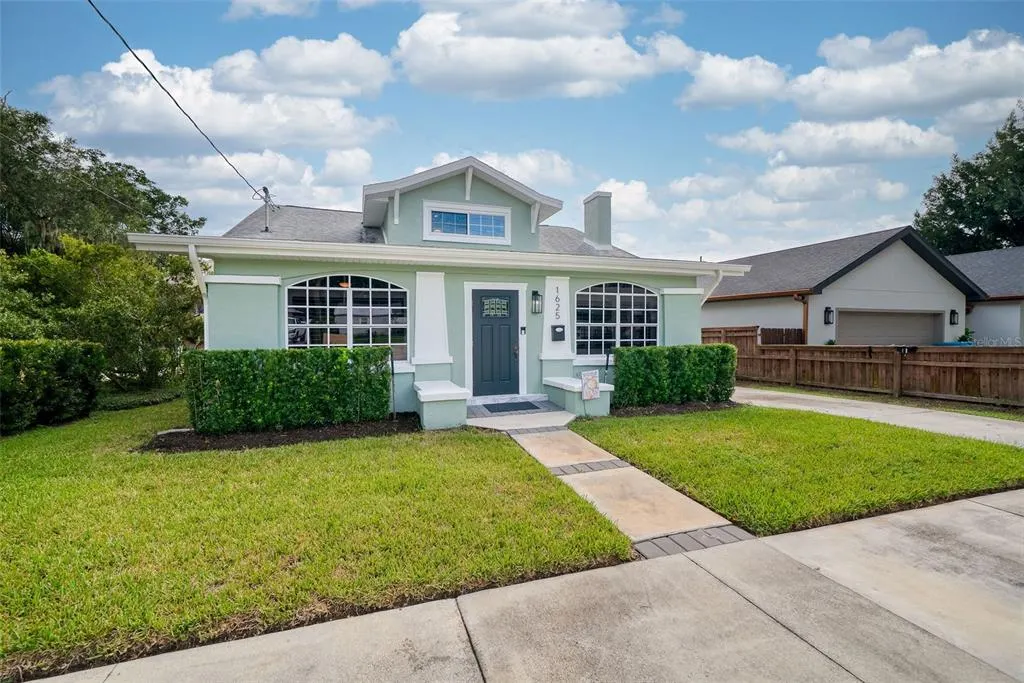
1625 S Eola Drive, ORLANDO, FL
Price
$ 725,000
Property Attributes
- MLS#O6443691
- TypeSingle Family
- Listing Status Active
- CountyOrange
- CityORLANDO
- AreaOrlando/Delaney Park/Crystal Lake
- NeighborhoodLANCASTER HEIGHTS
- Zip32806
- StyleBungalow Traditional
- Year Built1926
- Taxes$ 10018
- Price$ 725,000
- Bedrooms4
- Full Bathrooms3
- Half Bathrooms0
- Sqr Footage1943
- Lot Size0.15 Acres
Data Source:
Stellar MLS
Property Description
Welcome to this charming Delaney Park pool home where timeless character meets thoughtfully updated finishes and modern convenience. Offering 4 bedrooms, 3 bathrooms, and with close to 2,000 square feet, this inviting home retains the warmth, character and personality of an established property while providing the updates today's buyers desire. A wood-burning fireplace creates a cozy focal point, while updated wood-tone flooring flows throughout the home and plantation shutters add timeless appeal. The beautifully remodeled 2023 kitchen combines classic white shaker cabinetry, sleek black stainless appliances, and a stylish mix of quartz and concrete countertops. A dedicated coffee and beverage bar with beverage refrigerator adds both function and personality. The primary bedroom is conveniently located on the main floor and features two spacious closets and a renovated 2023 ensuite bathroom with an expansive shower with a frameless glass enclosure, and double vanity. Additional bathroom updates include a hall bath with a spacious white-tiled shower and glass enclosure, quartz vanity, and an upstairs bathroom featuring a charming clawfoot soaking tub. A dedicated laundry/utility room includes the washer and dryer, replaced in 2023. Step outside to your private backyard retreat featuring a salt-generated in-ground pool with spa, perfect for relaxing or entertaining. The pool pump was replaced in 2026, and the fully fenced yard also includes a Tuff Shed for convenient storage. Ideally located in the highly sought-after Delaney Park area, this home places you less than five minutes from Orlando Regional Medical Center and just minutes from downtown Orlando, SODO shopping, dining, and entertainment. Enjoy the convenience of walking or biking to nearby Delaney Park and Wadeview Park, along with walking distance to Blankner K-8 School and Boone High School. This is a special opportunity to enjoy the charm and character of an established home with the comfort of thoughtfully updated interiors in one of Orlando's most desirable locations. ROOF - 2019 HVAC - 2020 MINI SPLIT - 2025 PLUMBING - 2022 ELECTRICAL - 2022
| Elementary School | Middle School | High School |
|---|---|---|
| Blankner Elem Elementary School | Blankner School (K-8) Middle School | Boone High High School |
| Price History | |
|---|---|
| 10/1/2026 | Listed $725,000 |
General Features
| Sewer | Public Sewer |
|---|---|
| Heating | Central,Electric |
| Cooling | Central Air,Mini-Split Unit(s) |
| Utilities | BB/HS Internet Available,Electricity Connected,Natural Gas Connected,Sewer Connected,Water Connected |
| Possession | Close Of Escrow |
| Roof | Shingle |
| Appliances | Bar Fridge,Dishwasher,Dryer,Microwave,Range,Refrigerator,Washer |
| Zoning | R-1/T |
| Patio/Porch Features | Front Porch,Rear Porch |
| Architectural Style | Bungalow,Traditional |
| Pool Features | Gunite,In Ground |
| Construction Materials | Stucco,Wood Frame |
| Pets Allowed | Yes |
| Year Built | 1926 |
| View | Pool |
| Levels | Two |
| Property Subtype | Single Family Residence |
| Tax Year | 2025 |
| Ownership | Fee Simple |
| Community Features | Park,Playground,Sidewalks |
| County | Orange |
| New Construction | false |
| Property Type | Residential |
| Subdivision Name | LANCASTER HEIGHTS |
| Facing Direction | West |
| Garage Y/N | false |
| Total Rooms | 11 |
| Full Baths | 3 |
| Status | Active |
| Directions | From downtown Orlando, go south on Orange Ave. Turn left on W Miller St and right onto S Eola Drive. 1625 S Eola Drive will be on your left. |
| High School | Boone High |
| City | ORLANDO |
| Senior Community Y/N | false |
| MLS Area | 32806 - Orlando/Delaney Park/Crystal Lake |
| Lot Size Units | Square Feet |
| Lot Size Square Feet | 6680 |
| Carport Y/N | false |
| Listing Terms | Cash,Conventional,FHA,VA Loan |
| Spa Features | In Ground |
| Elementary School | Blankner Elem |
| Land Lease Y/N | false |
| Tax Annual Amount | 10018 |
| Middle/Junior High School | Blankner School (K-8) |
| Additional Parcels Y/N | false |
| Lease Considered Y/N | true |
| Building Area Units | Square Feet |
| Living Area Units | Square Feet |
| Standard Status | Active |
| Occupancy Type | Owner |
| Tax Lot | 7 |
| Legal Description | LANCASTER HEIGHTS H/77 LOT 7 BLK I |
| Minimum Lease | 8-12 Months |
| Water Access Y/N | false |
| Additional Rooms | Inside Utility |
| Water View Y/N | false |
| Flood Zone Code | X |
| In Law Suite YN | false |
| Flood Zone Code X | Yes |
Interior Features
| Interior Amenities | Built-in Features,Ceiling Fan(s),Eating Space In Kitchen,Living Room/Dining Room Combo,Primary Bedroom Main Floor,Solid Surface Counters,Stone Counters,Thermostat,Walk-In Closet(s) |
|---|---|
| Flooring | Luxury Vinyl,Tile |
| Furnished Y/N | Unfurnished |
| Fireplace Features | Living Room |
| Air Conditioning Y/N | true |
| Heating Y/N | true |
| Window Features | Blinds,Shutters |
| Fireplace Y/N | true |
| Laundry Features | Laundry Room |
| Total Bedrooms | 4 |
| LivingAreaSource | Public Records |
| Total Baths | 3 |
Exterior Features
| Exterior Amenities | French Doors,Irrigation System,Rain Gutters,Sidewalk,Storage |
|---|---|
| Vegetation | Trees/Landscaped |
| Fencing | Fenced,Wood |
| Parking Features | Boat,Driveway,On Street |
| Lot Features | City Lot,Landscaped,Sidewalk |
| Water Source | Public |
| Lot Size Area | 6680 |
| Foundation Details | Crawlspace |
| Spa | true |
| Building Area Total | 1943 |
| Lot Size Acres | 0.15 |
| Road Surface Type | Paved,Asphalt |
| Private Pool | true |
| Waterfront Y/N | false |
| Road Frontage Type | Street Paved |
Amenities
- Foreclosure
- Views
- Short Sale
- New Construction
- Adult 55+
- Lease To Own
- No HOA Fees
- Furnished
- Primary On Main
- Air Conditioning
- Seller Finance
- Green
- Fixer Upper
- Horse
- Golf
- Fireplace
- Deck
- Garage
- Basement
- Pool
Property vs Single Family Average in 32806
Price
Taxes
Year Built
 Copyright © MFRMLS.com All information deemed reliable but not guaranteed. All properties are subject to prior sale, change or withdrawal. Neither listing broker(s) or information provider(s) shall be responsible for any typographical errors, misinformation, misprints and shall be held totally harmless. Listing(s) information is provided for consumers personal, non-commercial use and may not be used for any purpose other than to identify prospective properties consumers may be interested in purchasing. Information on this site was last updated Last updated on November 9, 2026 1:58 AM UTC The listing information on this page last changed on Last updated on November 9, 2026 1:58 AM UTCd. The data relating to real estate for sale on this website comes in part from the Internet Data Exchange program of MFR MLS.
All information deemed reliable but not guaranteed. All properties are subject to prior sale, change or withdrawal. Neither listing broker(s) or information provider(s) shall be responsible for any typographical errors, misinformation, misprints and shall be held totally harmless. Listing(s) information is provided for consumers personal, non-commercial use and may not be used for any purpose other than to identify prospective properties consumers may be interested in purchasing.
Updated on November 9, 2026 1:58 AM UTC
 The data relating to real estate for sale/lease on this web site come in part from a cooperative data exchange program of the multiple listing service (MLS) in which this real estate firm (Broker) participates. The data is provided exclusively for the user's personal non-commercial use, and may not be used for any purpose other than to identify properties that the user may be interested in purchasing or leasing. The properties displayed may not be all of the properties in the MLS's database, or all
 These listings are provided by the IDX Program of Brevard County, Florida. Real Estate listings held by brokerage firms other than LYNQ Real Estate are marked with the IDX Logo and detailed information about them includes the name of the listing brokers. IDX information is provided exclusively for consumers' personal, non-commercial use, and may not be used for any purpose other than to identify prospective properties consumers may be interested in purchasing. Information Deemed Reliable But Not
 All information deemed reliable but not guaranteed. All properties are subject to prior sale, change or withdrawal. Neither listing broker(s) or information provider(s) shall be responsible for any typographical errors, misinformation, misprints and shall be held totally harmless. Listing(s) information is provided for consumer's personal, non-commercial use and may not be used for any purpose other than to identify prospective properties consumers may be interested in purchasing. The data relating
